


Your Perfect Fit is Waiting
Stadium Walk by Windsor offers a selection of floor plans to meet your everyday needs. Take a look and discover the right apartment for you.
Helping you plan with confidence.
We’re here to make budgeting for your new home simple and straightforward. The prices shown reflect base rent plus required fees, so you’ll have a clear starting point. From there, our Cost Calculator helps you explore how your choices shape your monthly total – so you can plan with confidence.
For full transparency, the Costs Overview section at the bottom of this page lists every potential fee, so you know exactly what to expect.
Clarity. Confidence. Convenience. Move forward with ease – and find the home that fits.

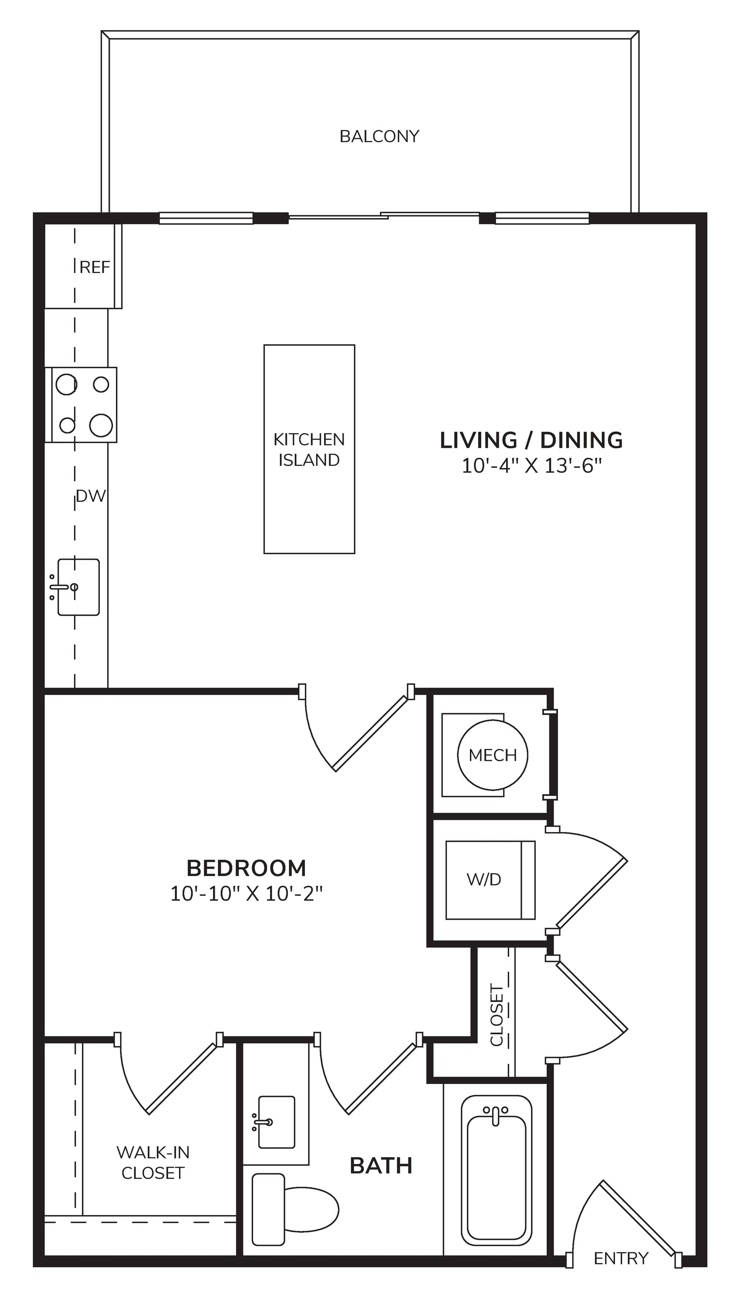
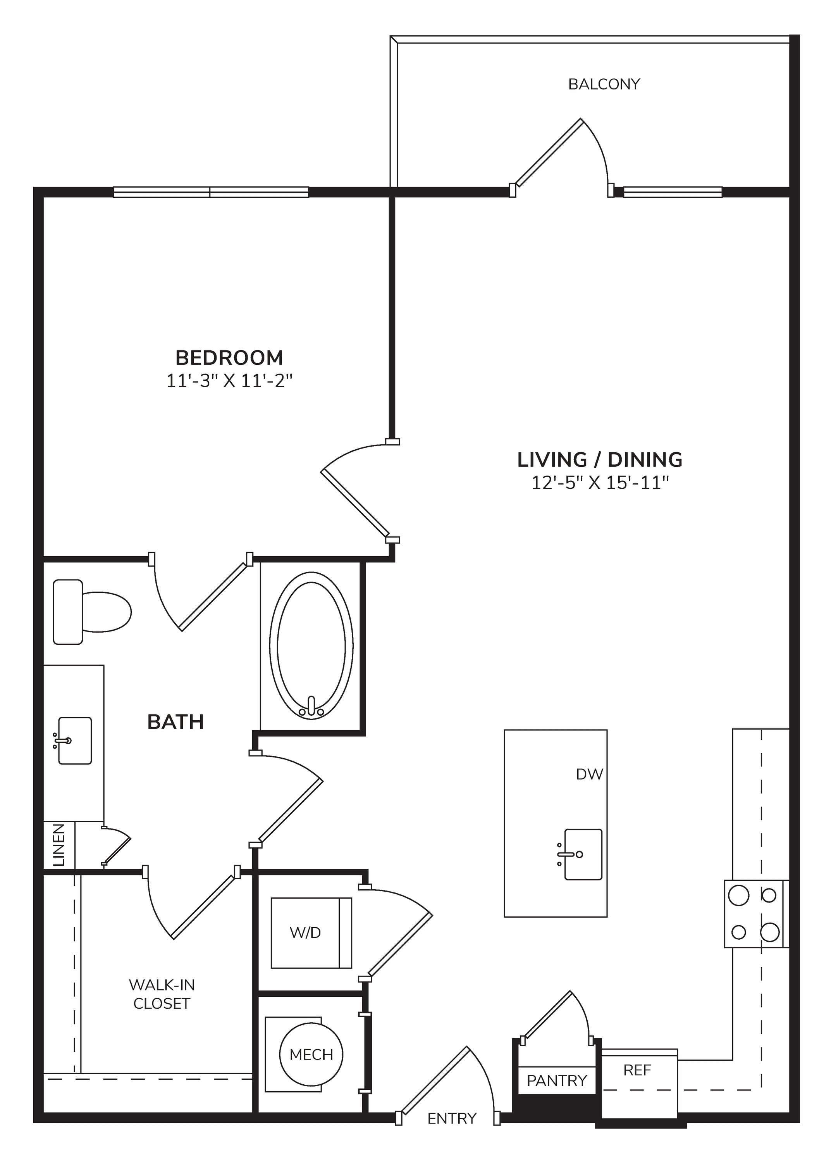
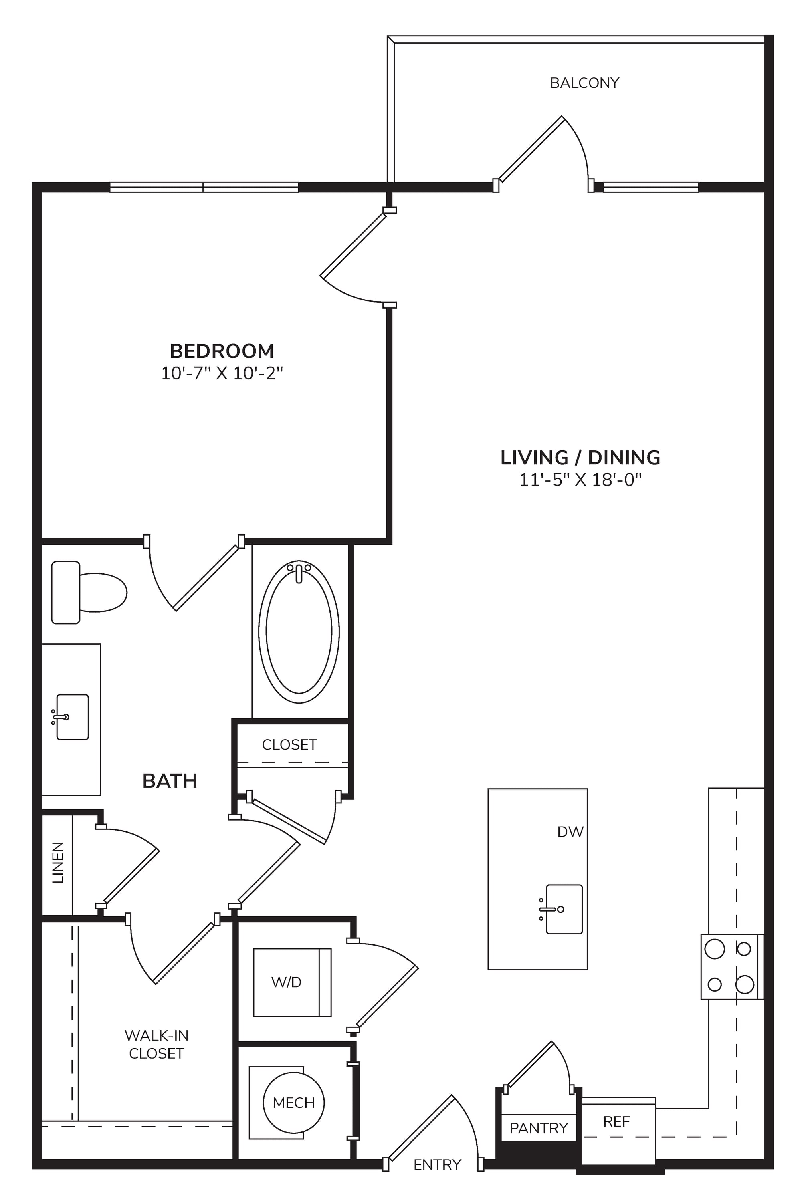
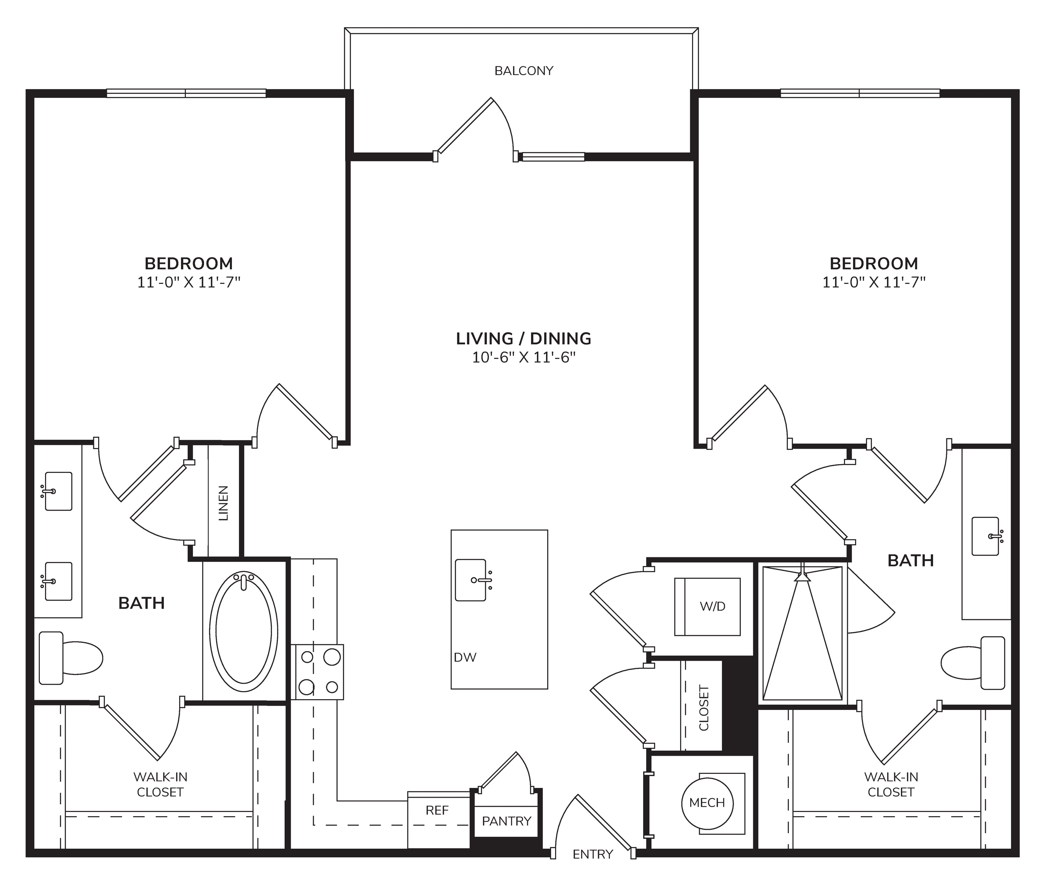
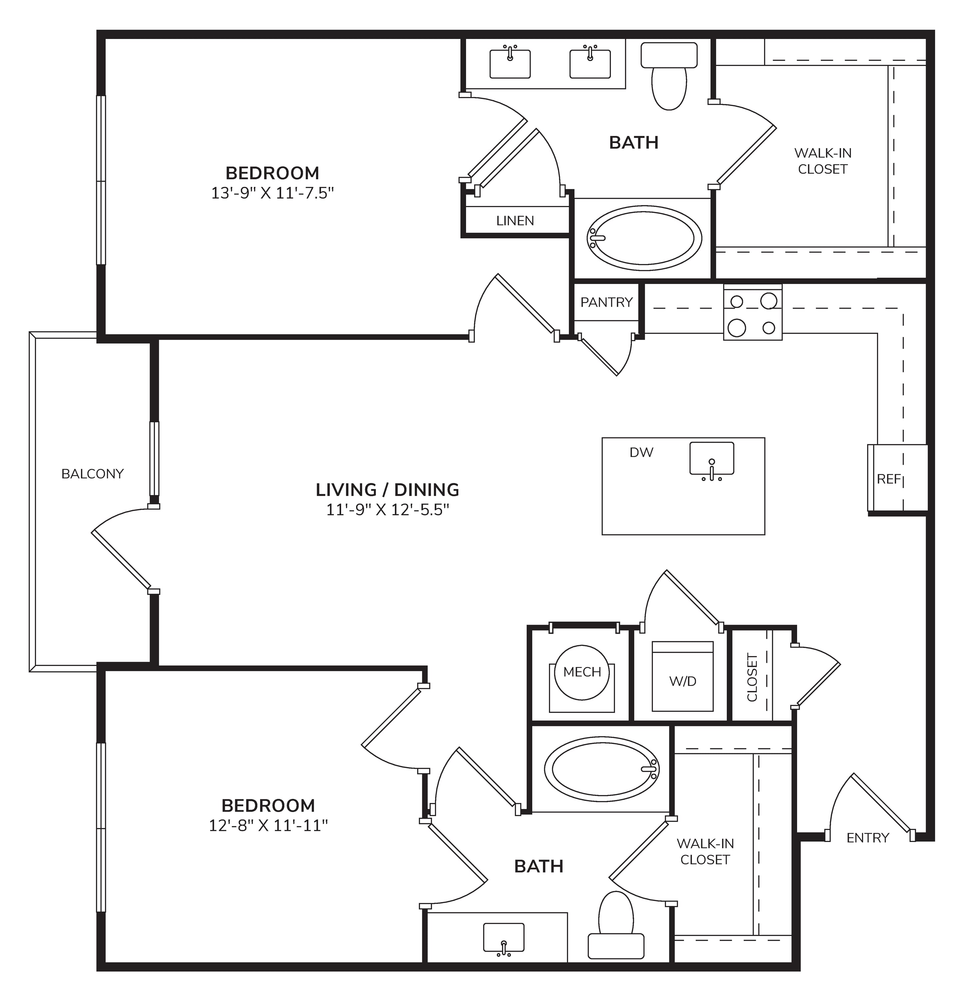
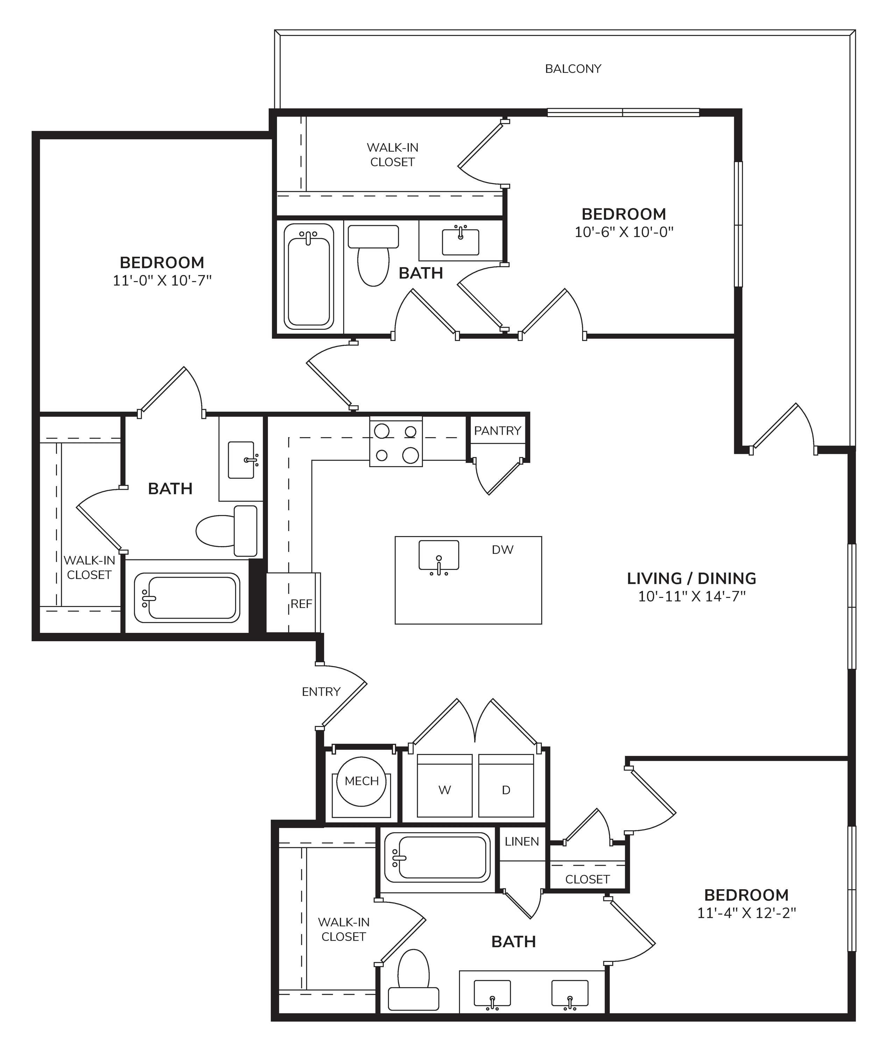
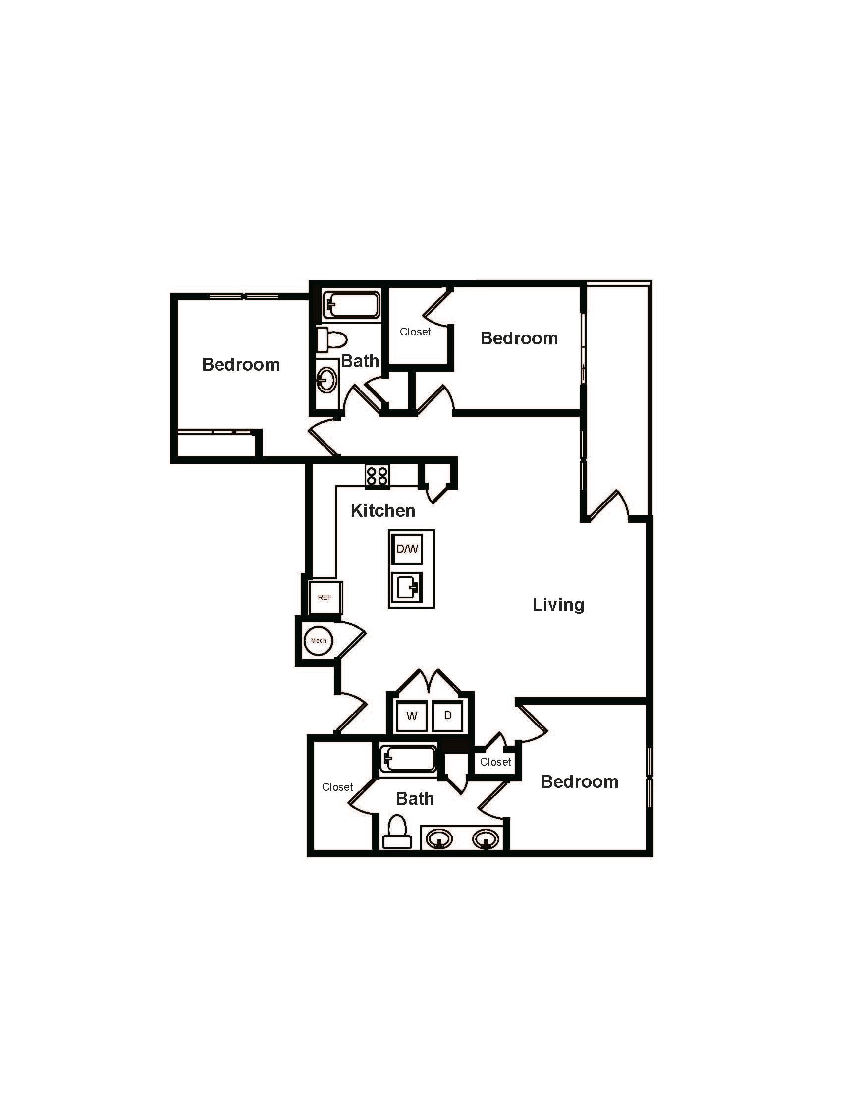
Find your perfect home at Stadium Walk by Windsor, offering spacious one-, two-, and three-bedroom apartments designed for modern living. Ranging from 651 to 1,490 square feet, each residence boasts high ceilings, custom hardwood floors, and designer lighting. Expansive balconies and patios provide outdoor space, while walk-in closets and full-size washers and dryers add convenience.
Gourmet kitchens feature Whirlpool stainless steel appliances, quartz countertops, and European-style cabinetry, creating a chef’s dream. Whether you’re looking for a cozy retreat or a larger space for entertaining, our open-concept floorplans offer the flexibility to fit your lifestyle.

Ready to schedule a tour?
Come visit your beautiful new home at Stadium Walk by Windsor.
Schedule a Tour