


Your Perfect Fit is Waiting
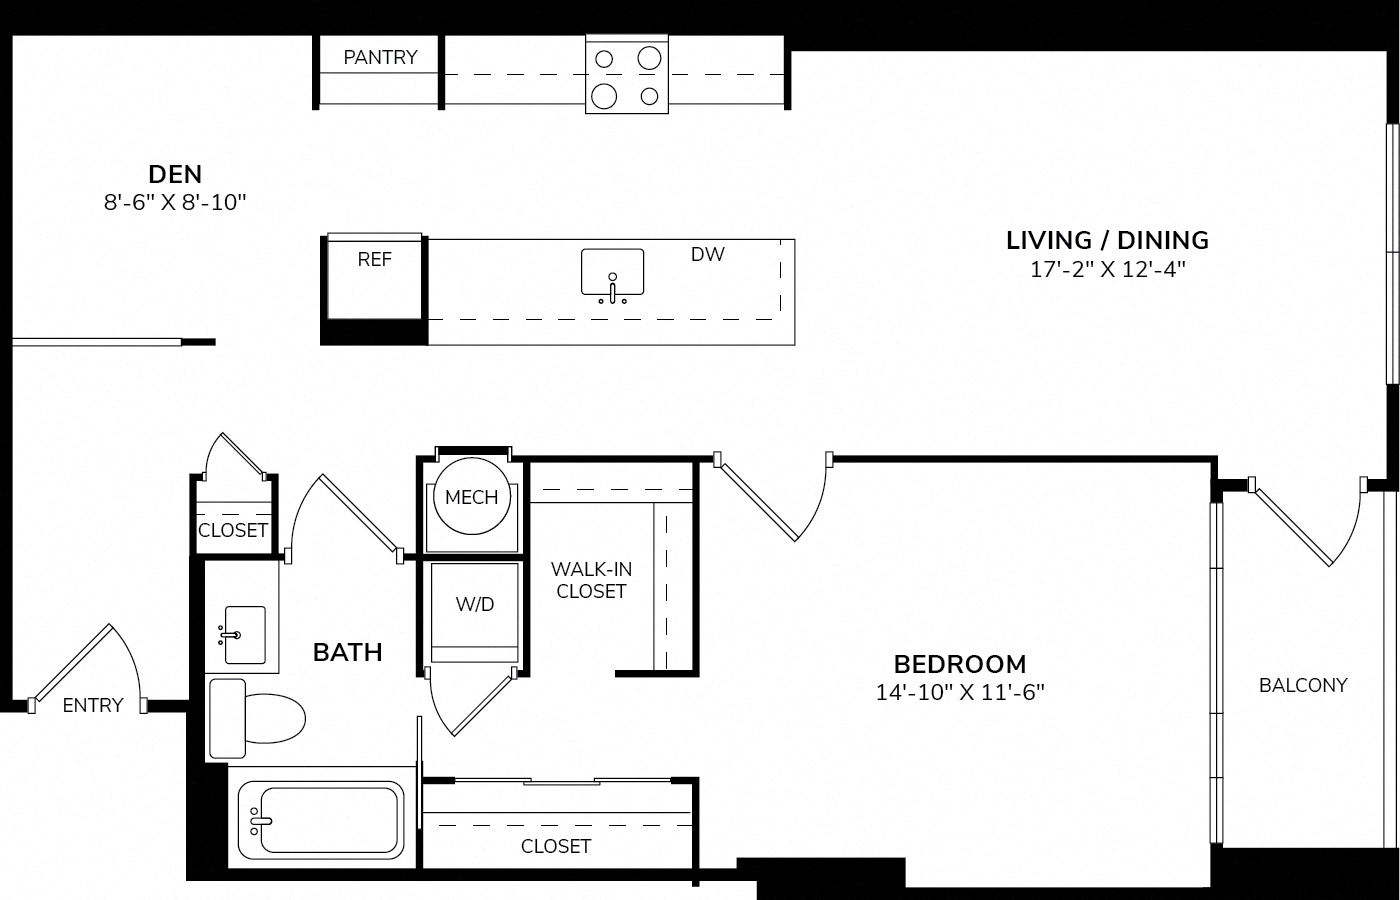
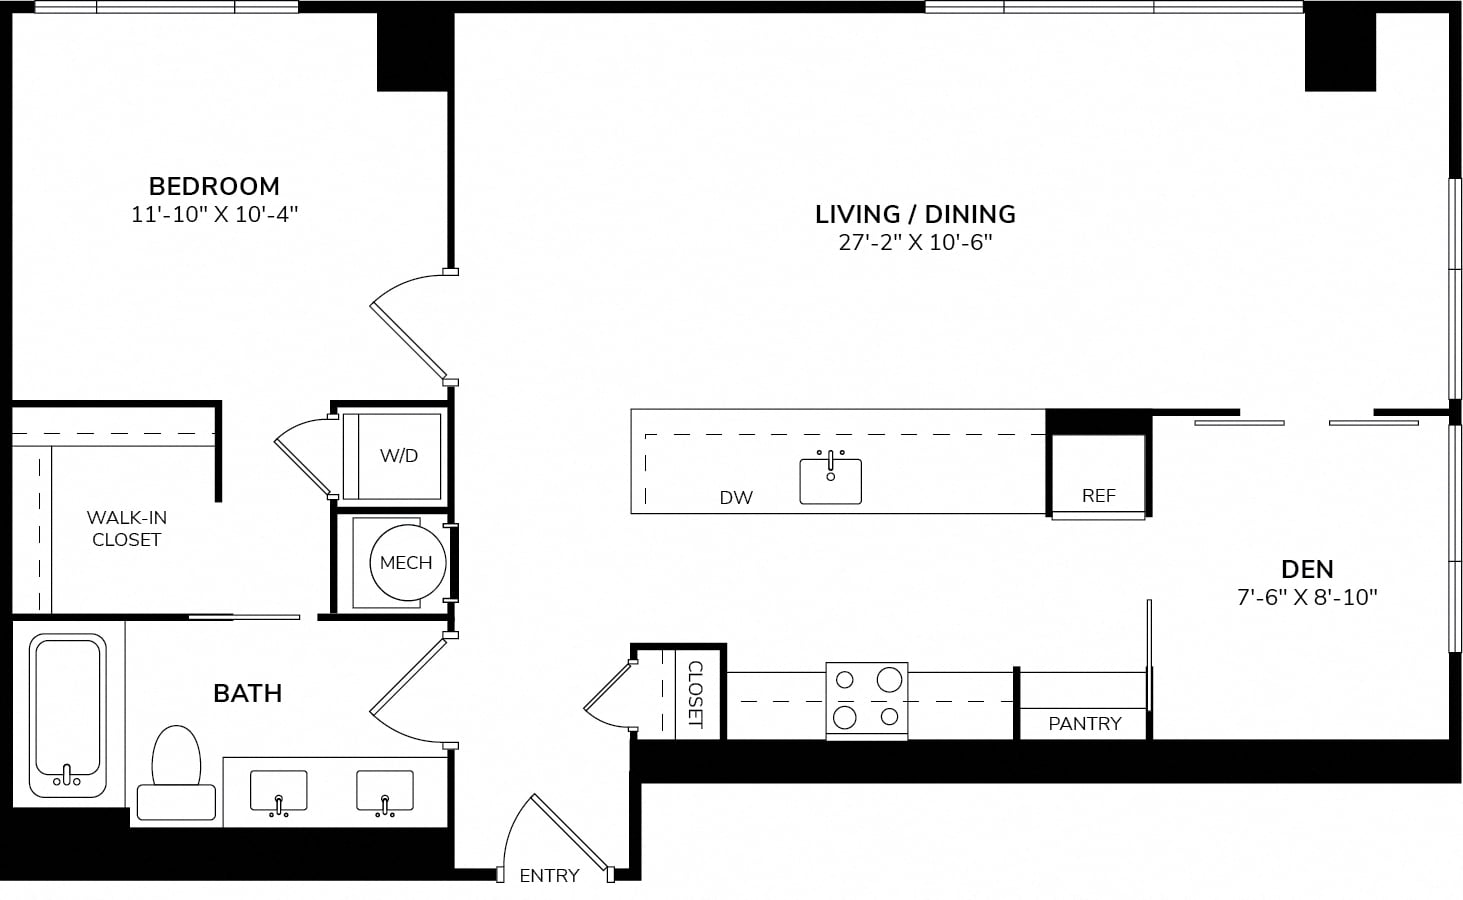
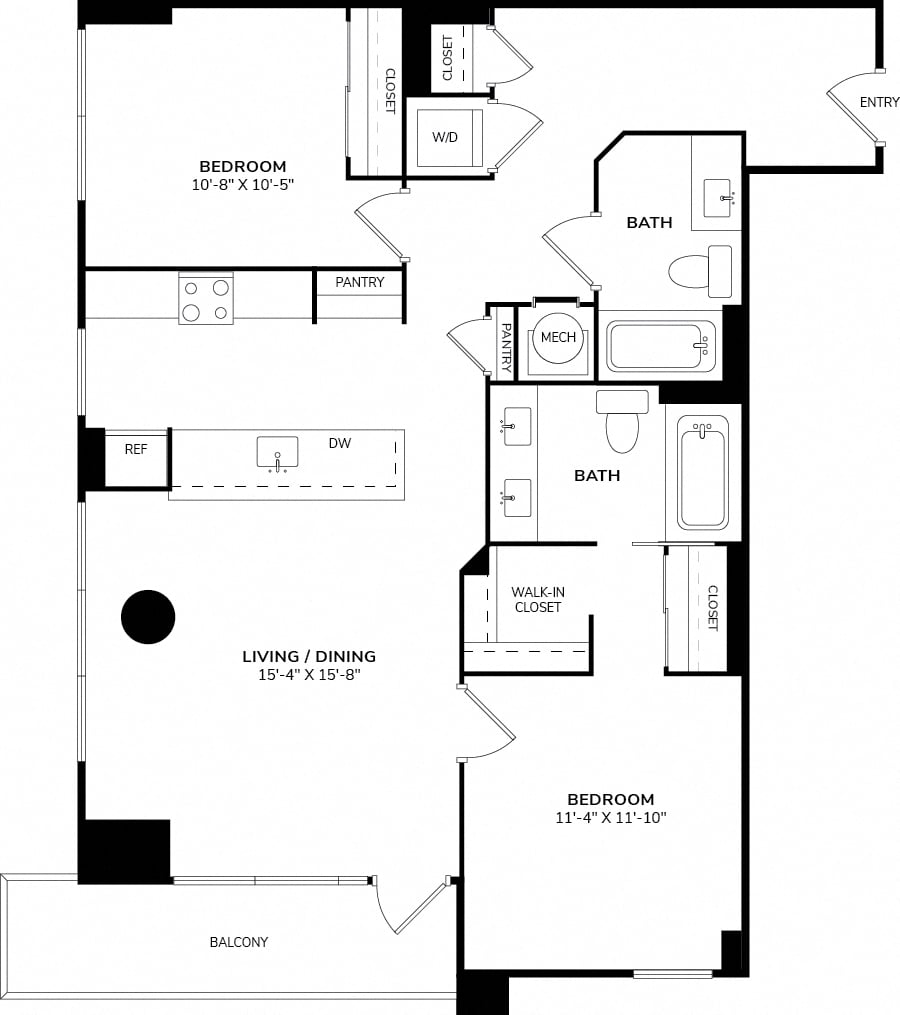
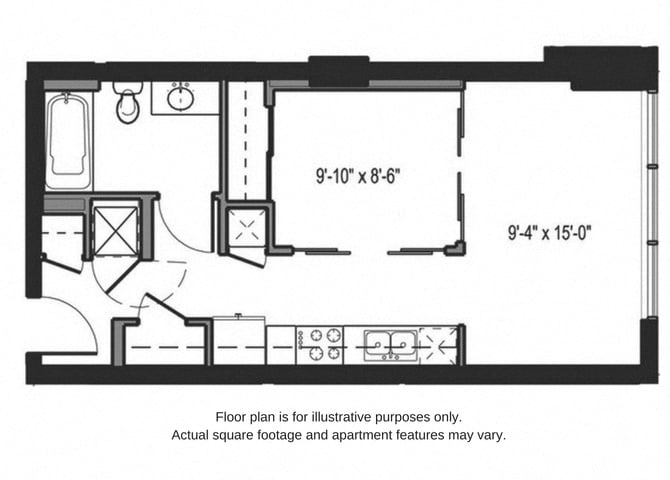
The Martin offers a selection of floor plans to meet your everyday needs. Take a look and discover the right apartment for you.
Helping you plan with confidence.
We’re here to make budgeting for your new home simple and straightforward. The prices shown reflect base rent plus required fees, so you’ll have a clear starting point. From there, our Cost Calculator helps you explore how your choices shape your monthly total – so you can plan with confidence.
For full transparency, the Costs Overview section at the bottom of this page lists every potential fee, so you know exactly what to expect.
Clarity. Confidence. Convenience. Move forward with ease – and find the home that fits.

We do not accept Comprehensive Reusable Tenant Screening Reports as defined by and pursuant to RCW 59.18.030.
Find your ideal home at The Martin, offering spacious residences ranging up to 1,902 square feet. Thoughtfully designed with open-concept layouts and floor-to-ceiling windows, every home delivers expansive city and water views while providing a modern and refined living experience.
Select homes feature premium kitchens, spa-inspired bathrooms, and private balconies, creating an elevated urban retreat. Whether you choose a studio, one-, or two-bedroom home or indulge in a penthouse suite, The Martin offers luxurious living in one of Seattle’s most sought-after neighborhoods.
