


Your Perfect Fit is Waiting
Windsor Courthouse offers a selection of floor plans to meet your everyday needs. Take a look and discover the right apartment for you.
Helping you plan with confidence.
We’re here to make budgeting for your new home simple and straightforward. The prices shown reflect base rent plus required fees, so you’ll have a clear starting point. From there, our Cost Calculator helps you explore how your choices shape your monthly total – so you can plan with confidence.
For full transparency, the Costs Overview section at the bottom of this page lists every potential fee, so you know exactly what to expect.
Clarity. Confidence. Convenience. Move forward with ease – and find the home that fits.

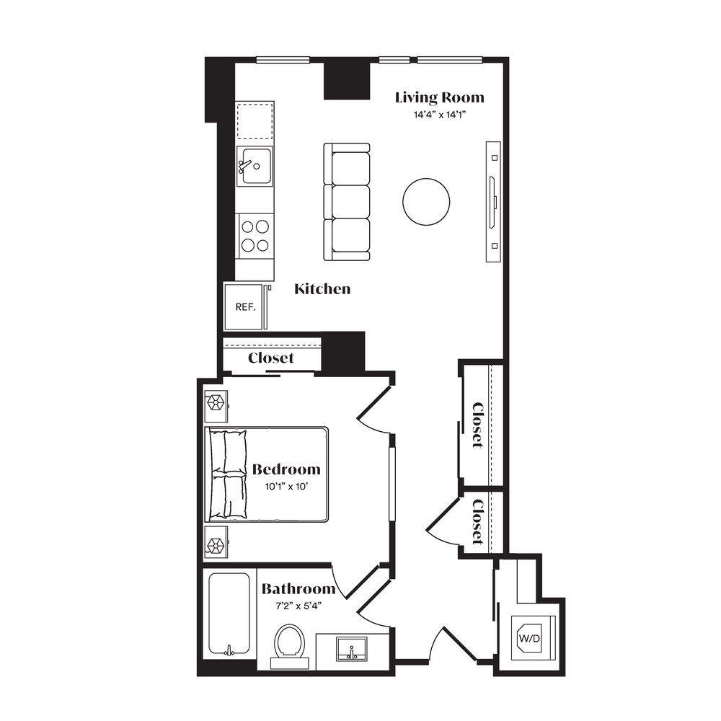
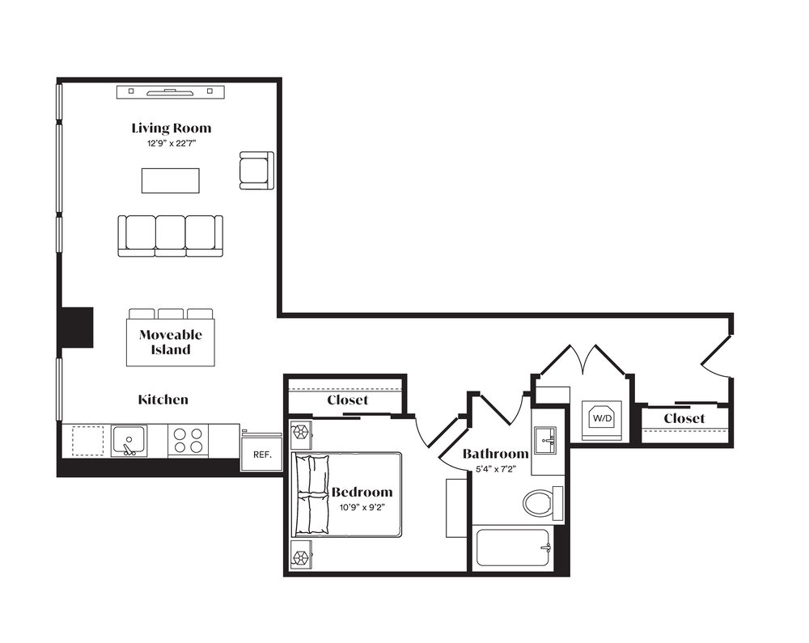
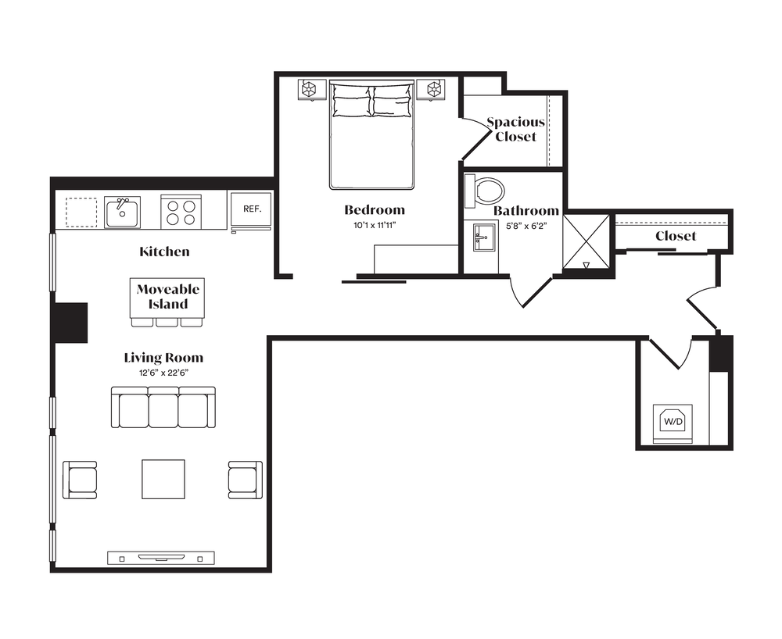
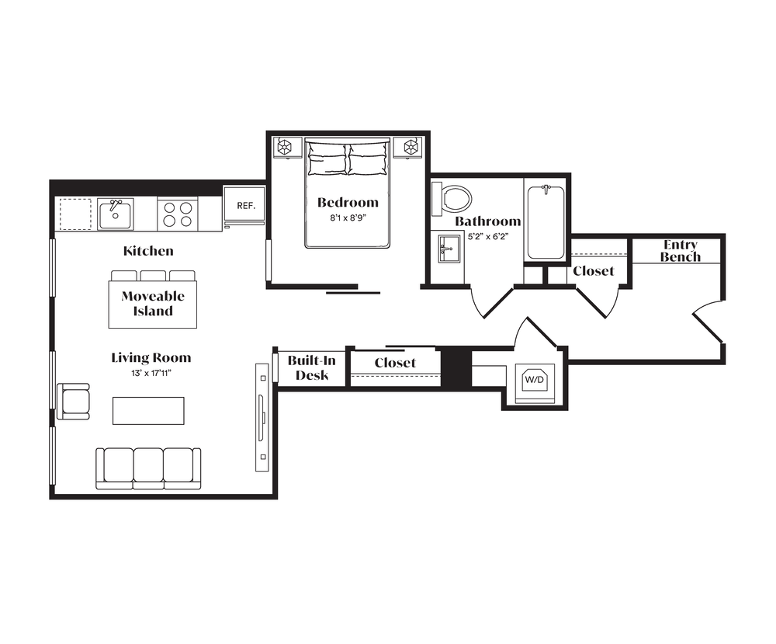
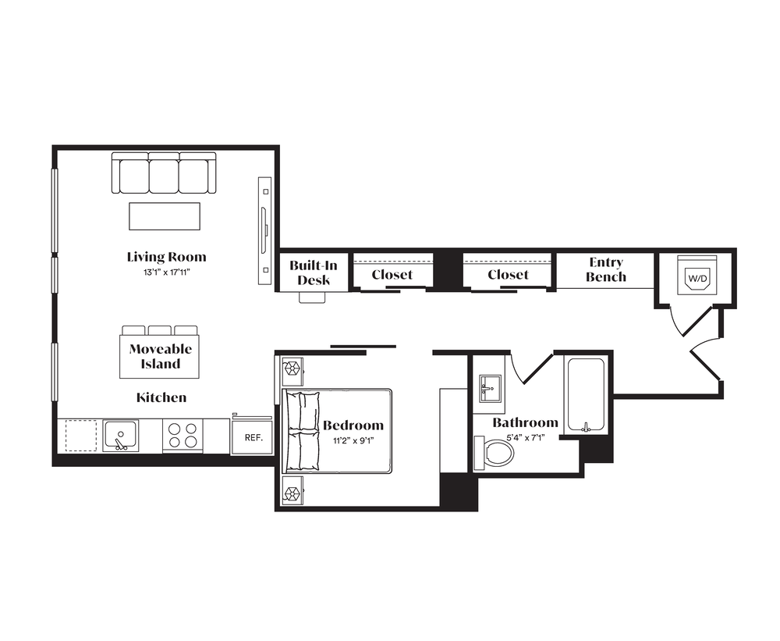
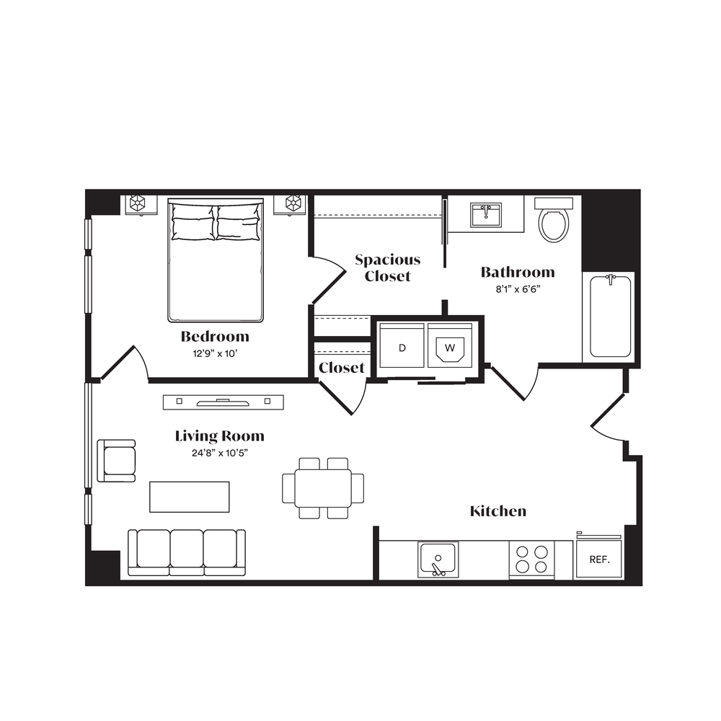
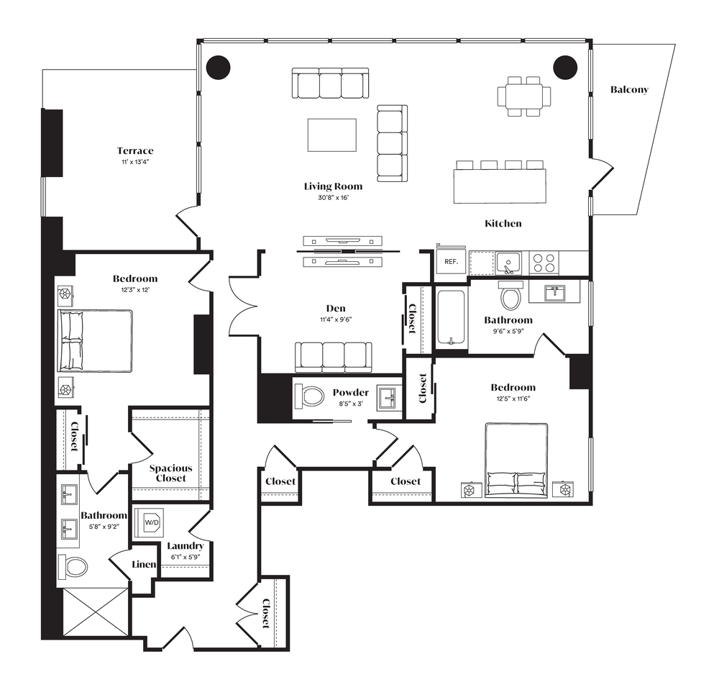
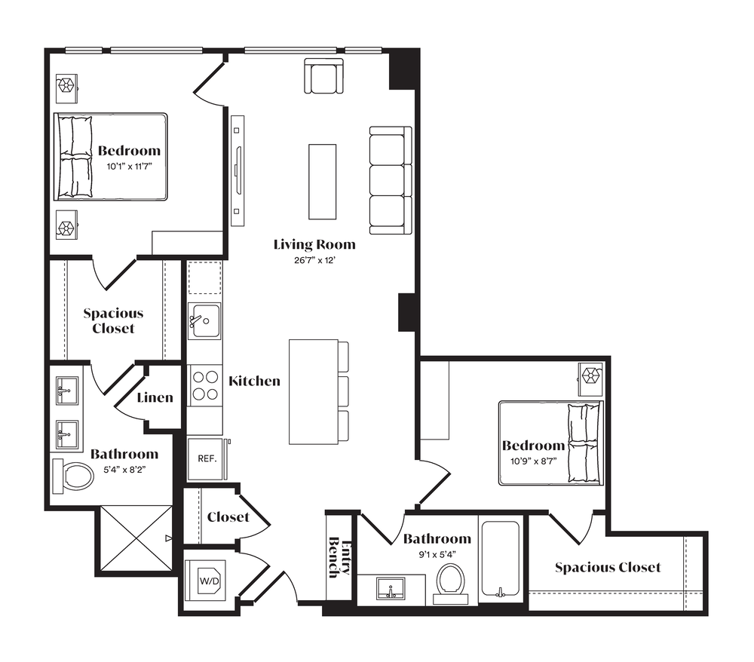
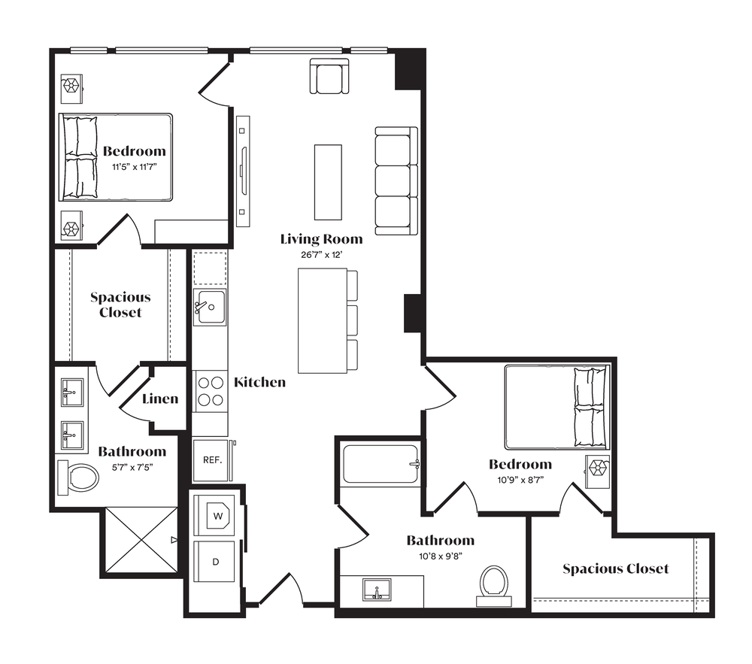
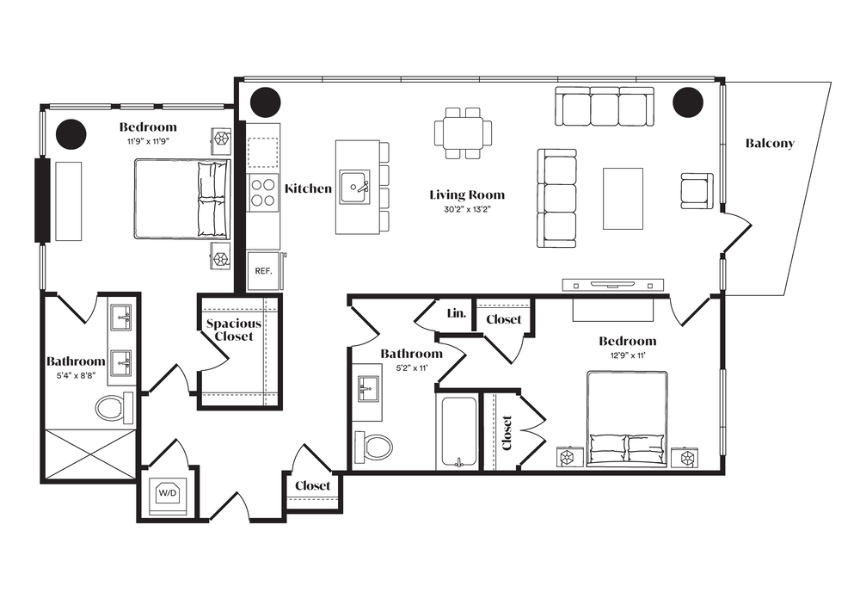
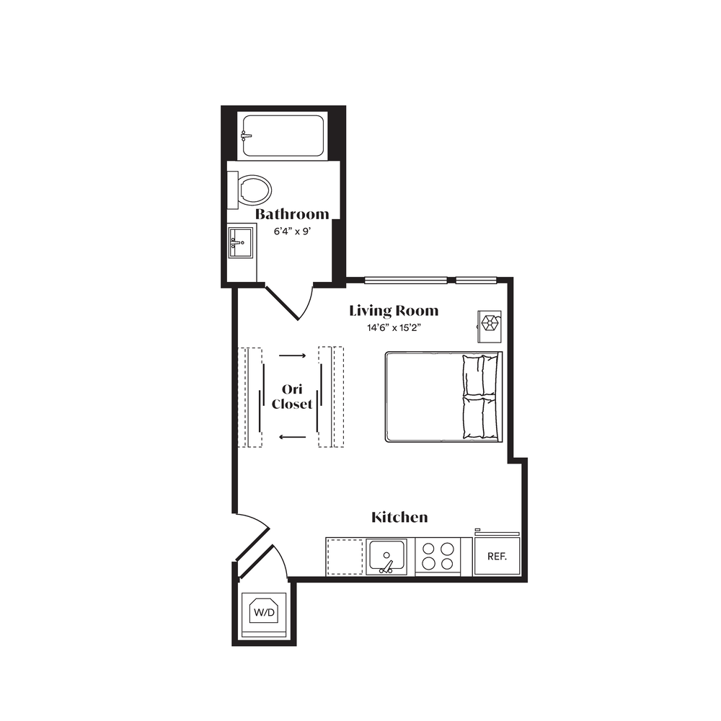
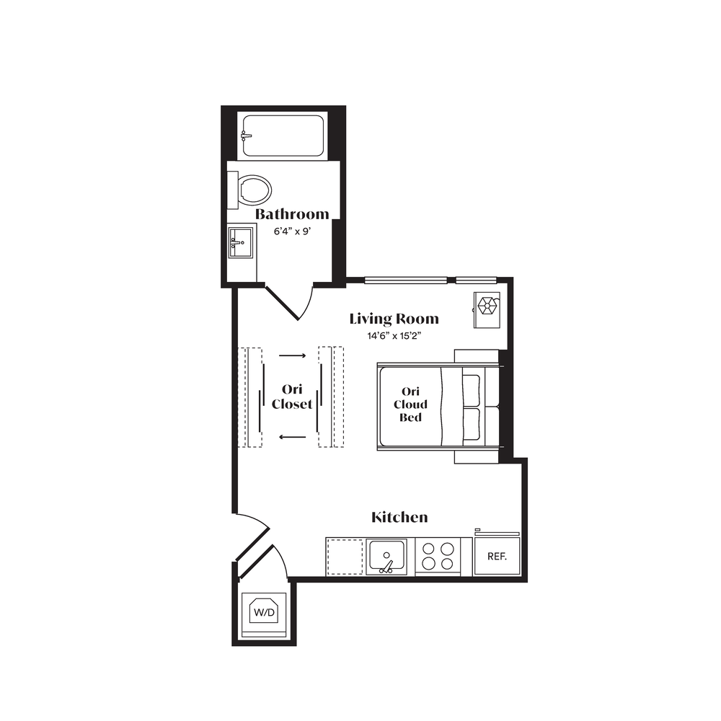
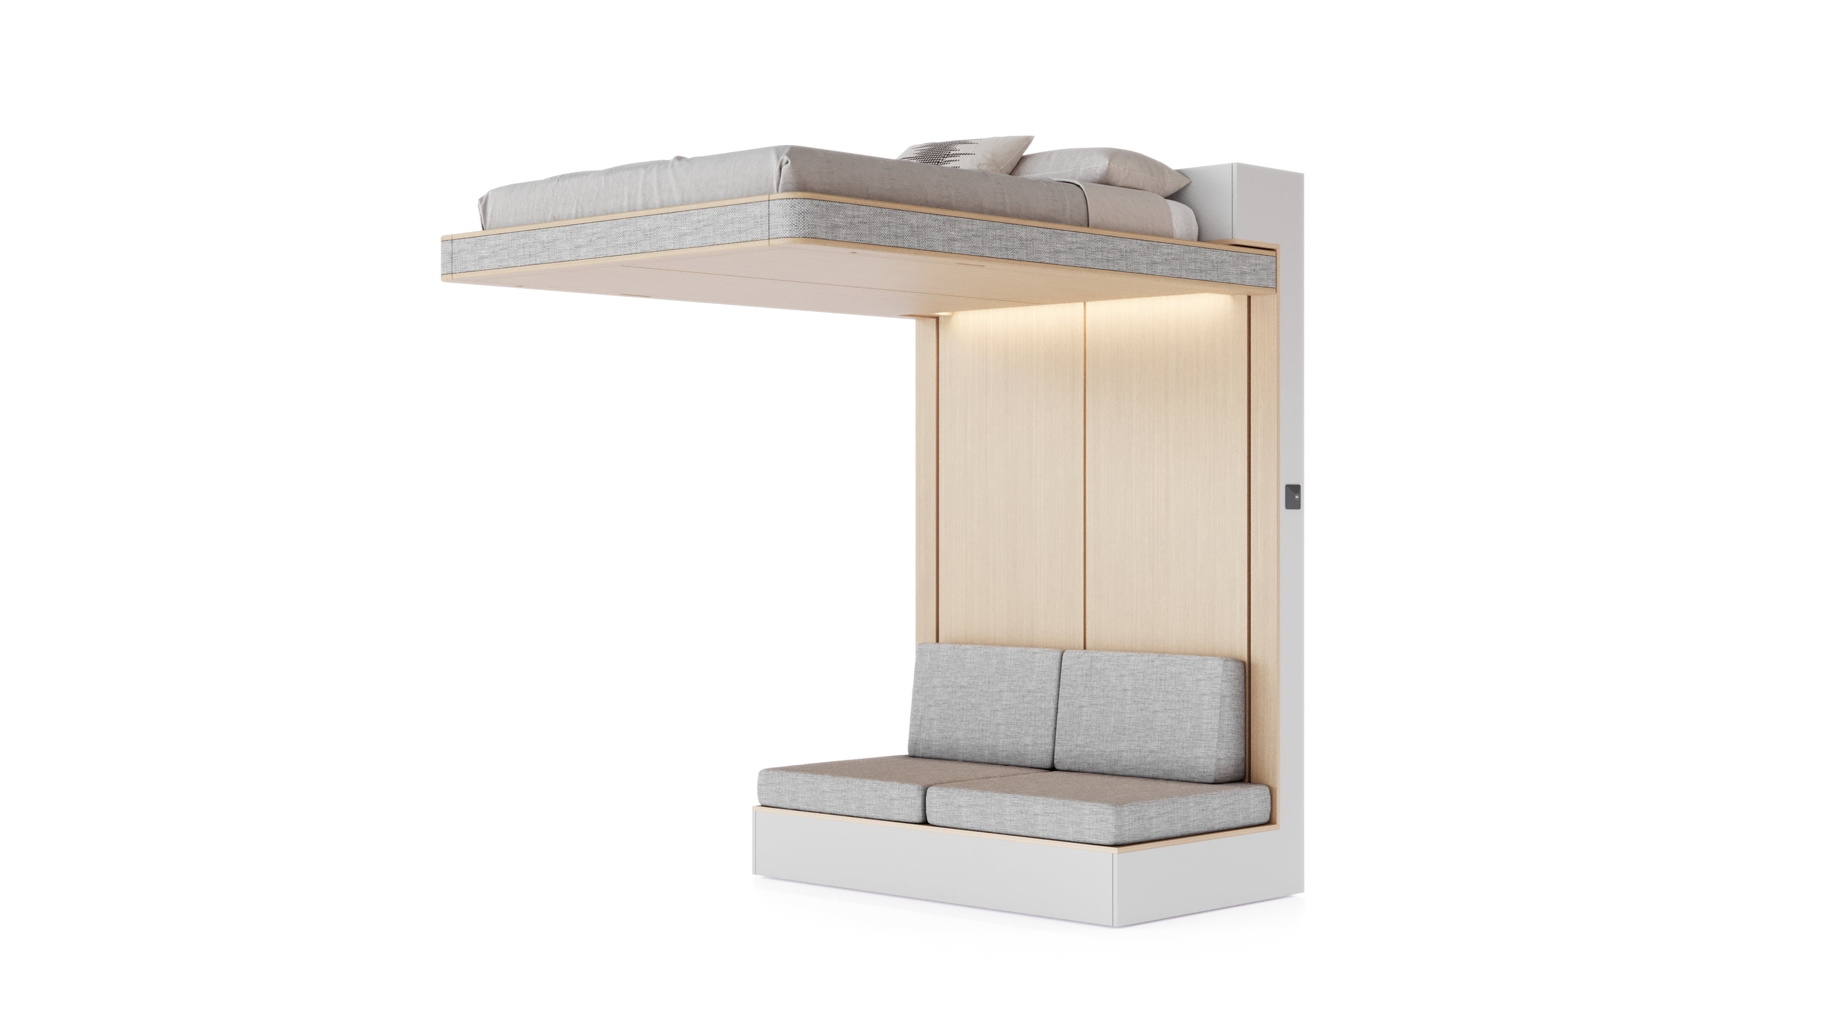

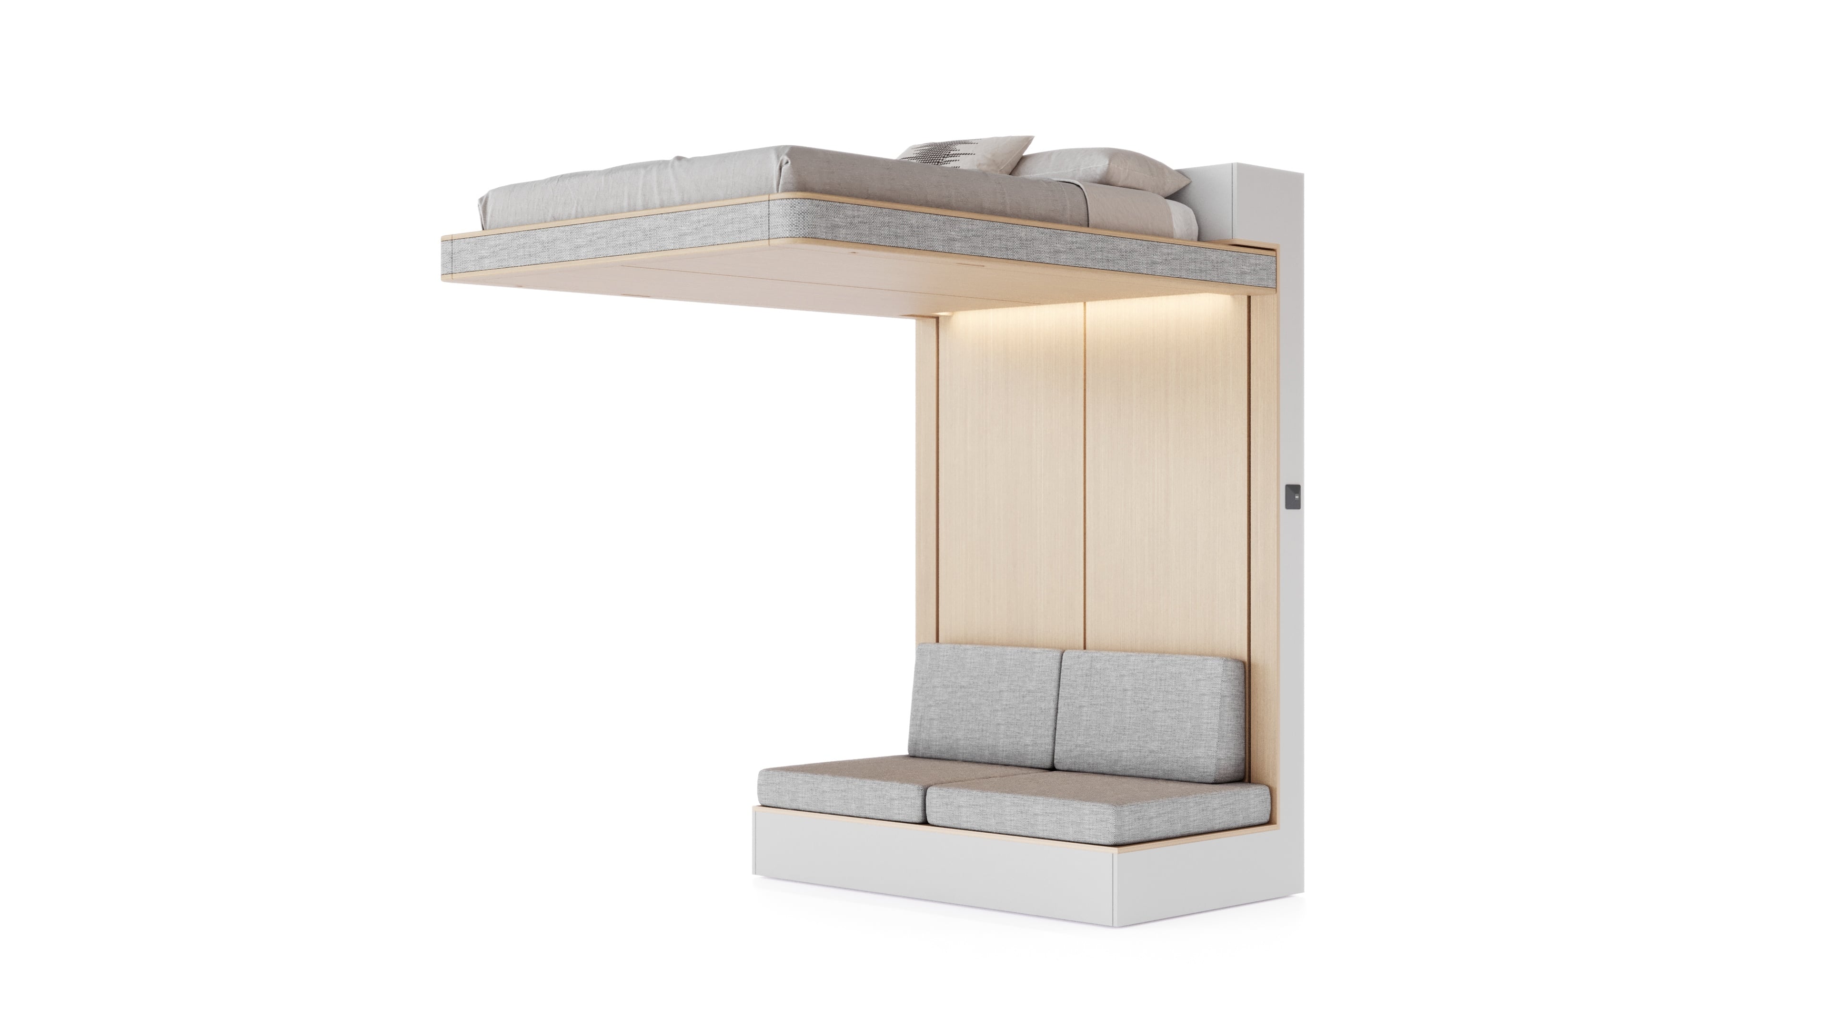
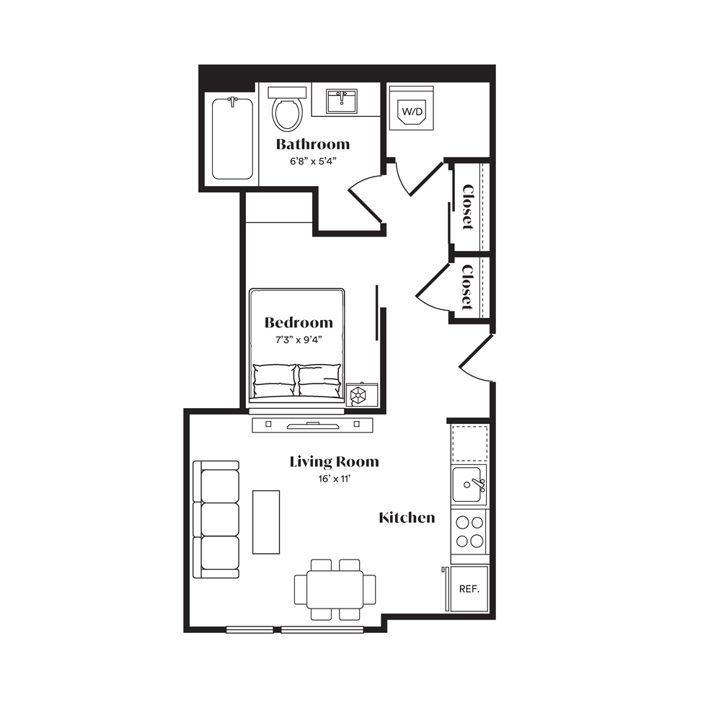
A range of studio to three-bedroom apartment homes, along with penthouse residences, and offers flexibility across a variety of living styles. Each floor plan is designed to make the most of its space, with open living areas that create a natural flow and room to settle in.
Kitchens are built for everyday use, with quartz countertops and backsplashes, soft-close shaker cabinetry, and an all-electric GE appliance suite. Plank flooring, in-home laundry, and spa-inspired bathrooms support a home that’s easy to maintain, while select homes add full balconies and floor-to-ceiling views.
Thoughtfully designed layouts offer the right balance of flexibility and function, supporting the way you live, every day.
