


Your Perfect Fit is Waiting
Windsor Johns Creek offers a selection of floor plans to meet your everyday needs. Take a look and discover the right apartment for you.
Helping you plan with confidence.
We’re here to make budgeting for your new home simple and straightforward. The prices shown reflect base rent plus required fees, so you’ll have a clear starting point. From there, our Cost Calculator helps you explore how your choices shape your monthly total – so you can plan with confidence.
For full transparency, the Costs Overview section at the bottom of this page lists every potential fee, so you know exactly what to expect.
Clarity. Confidence. Convenience. Move forward with ease – and find the home that fits.

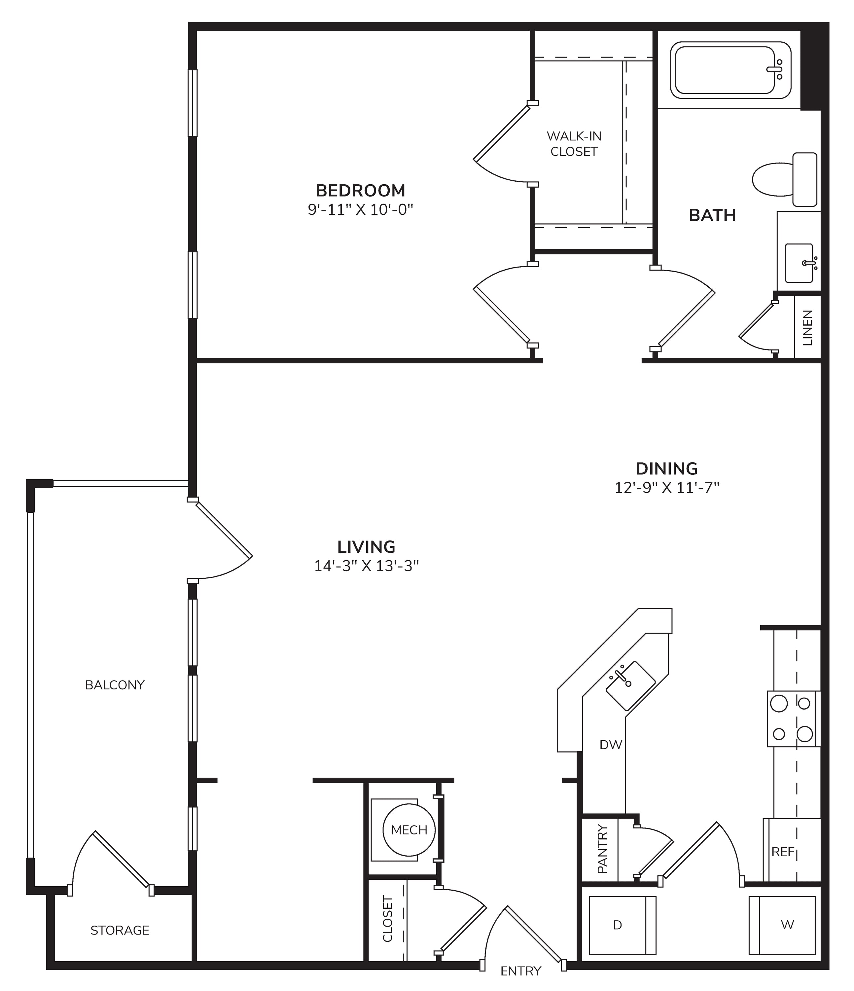
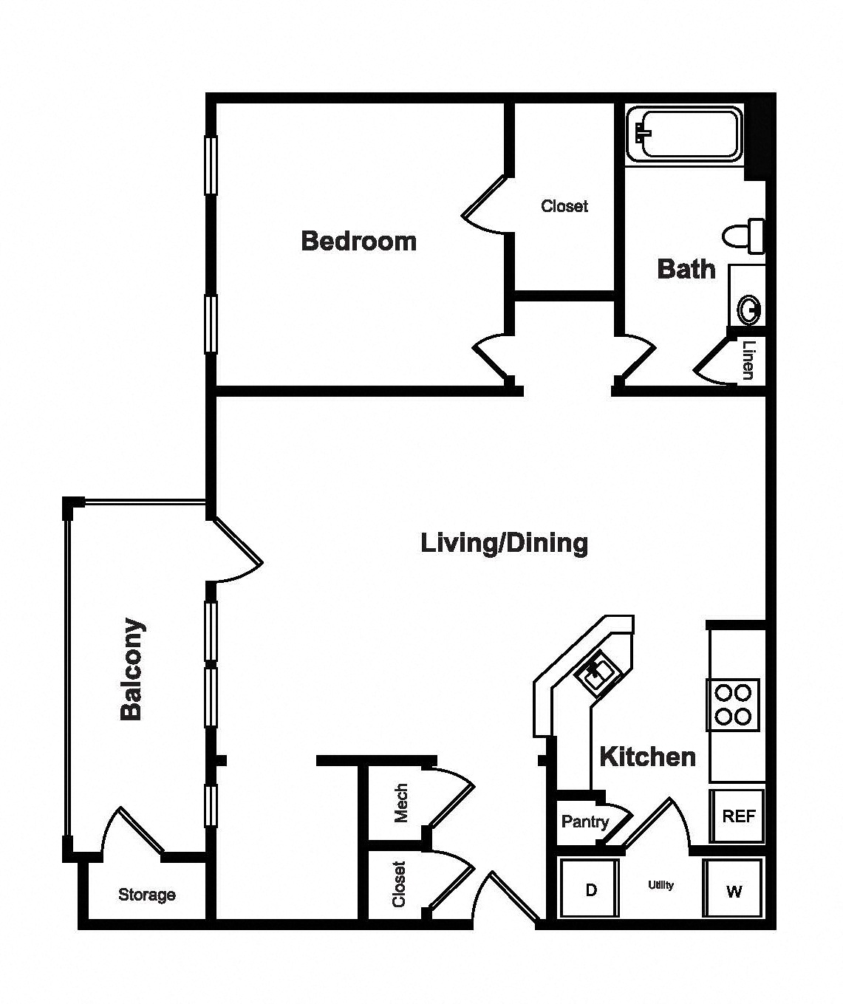
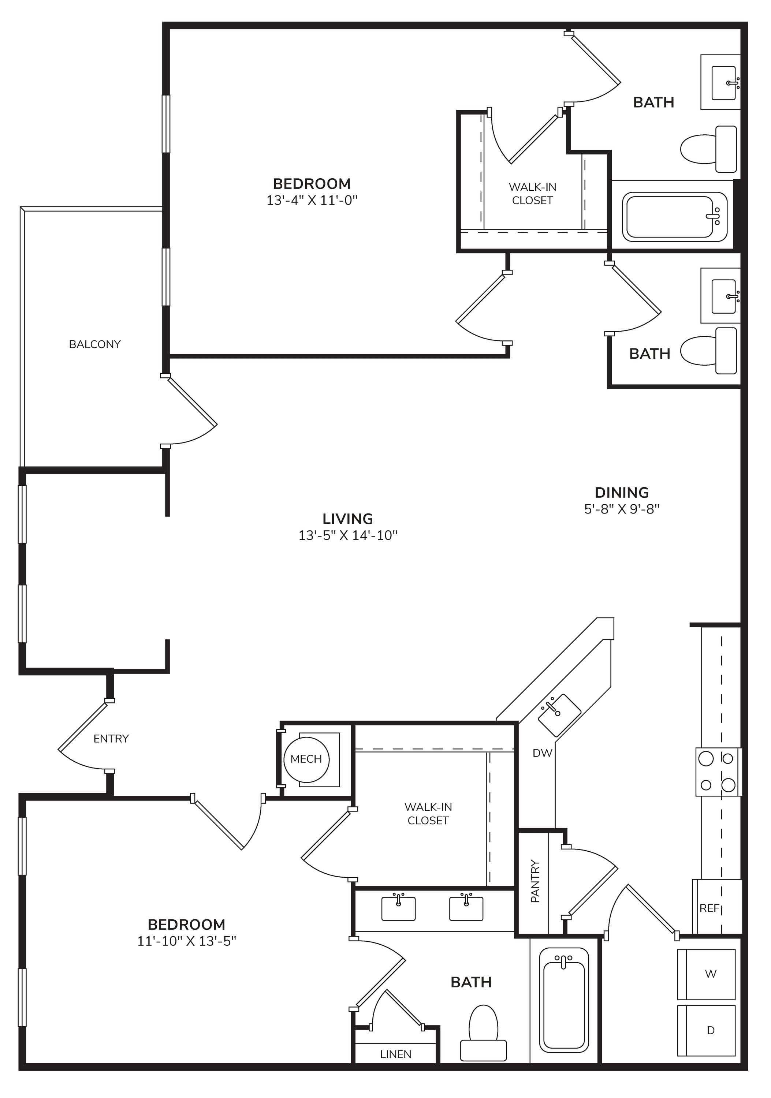
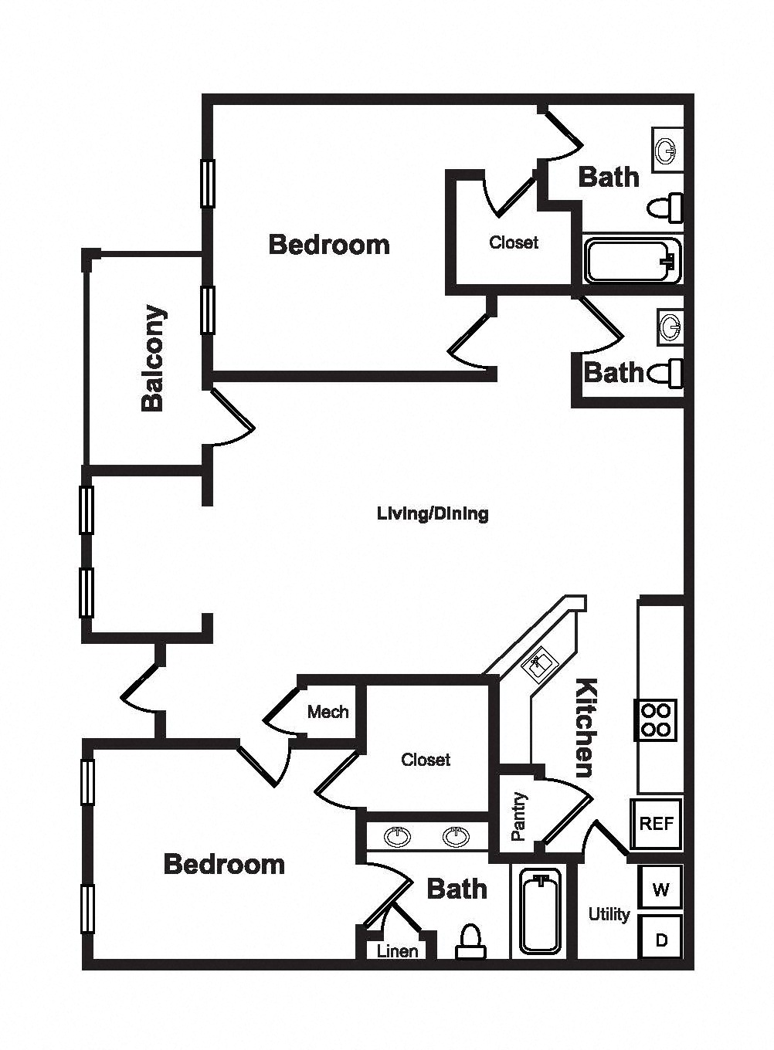
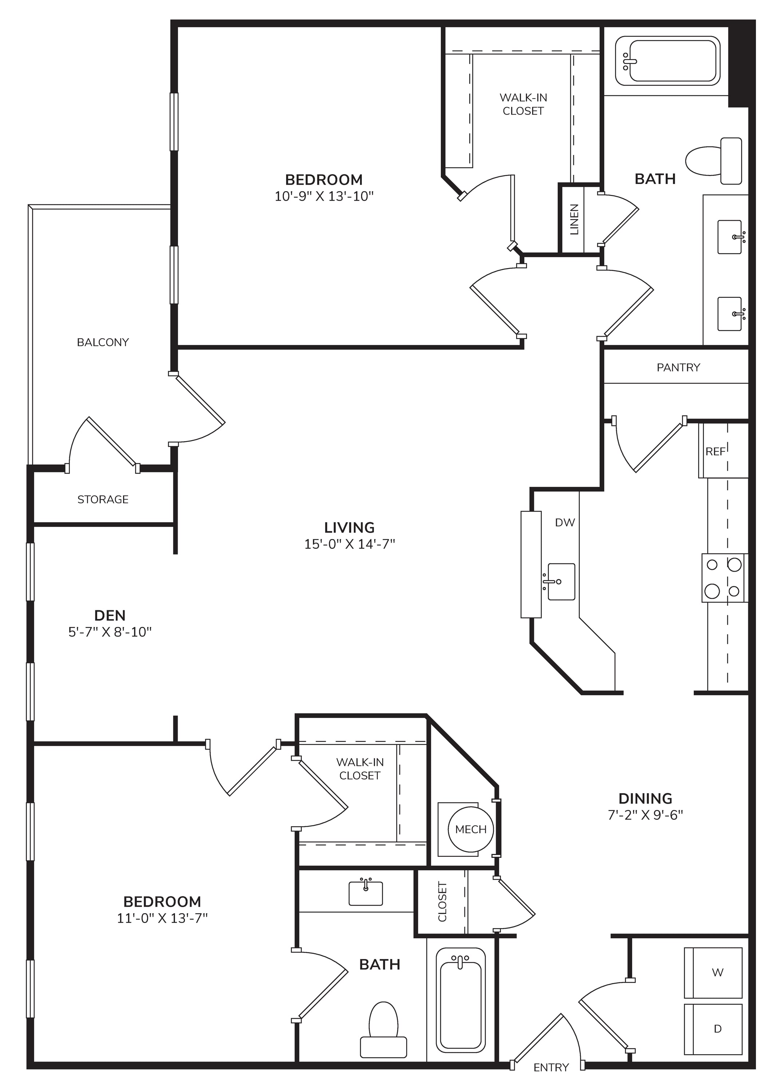
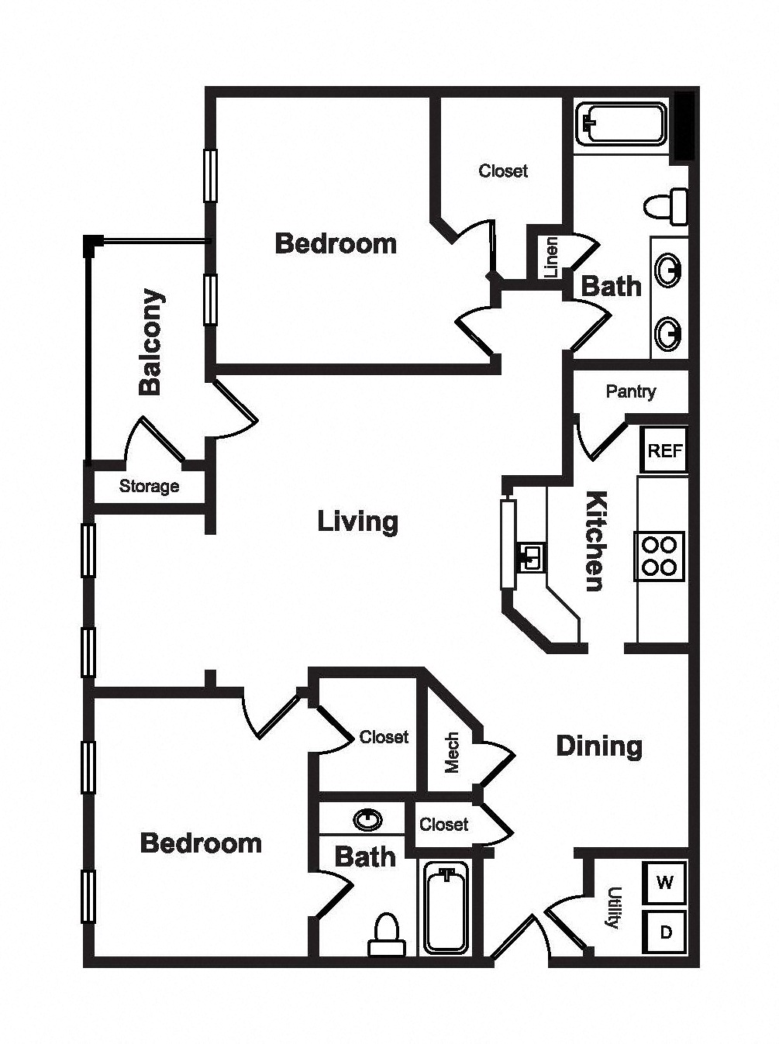
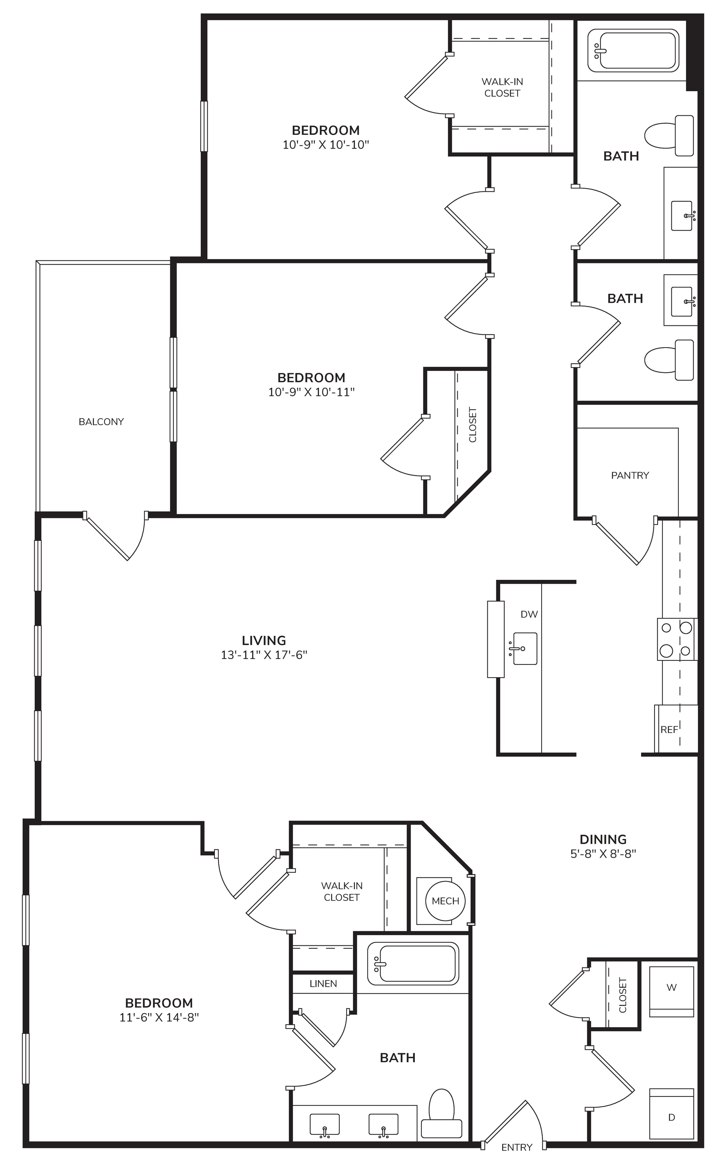
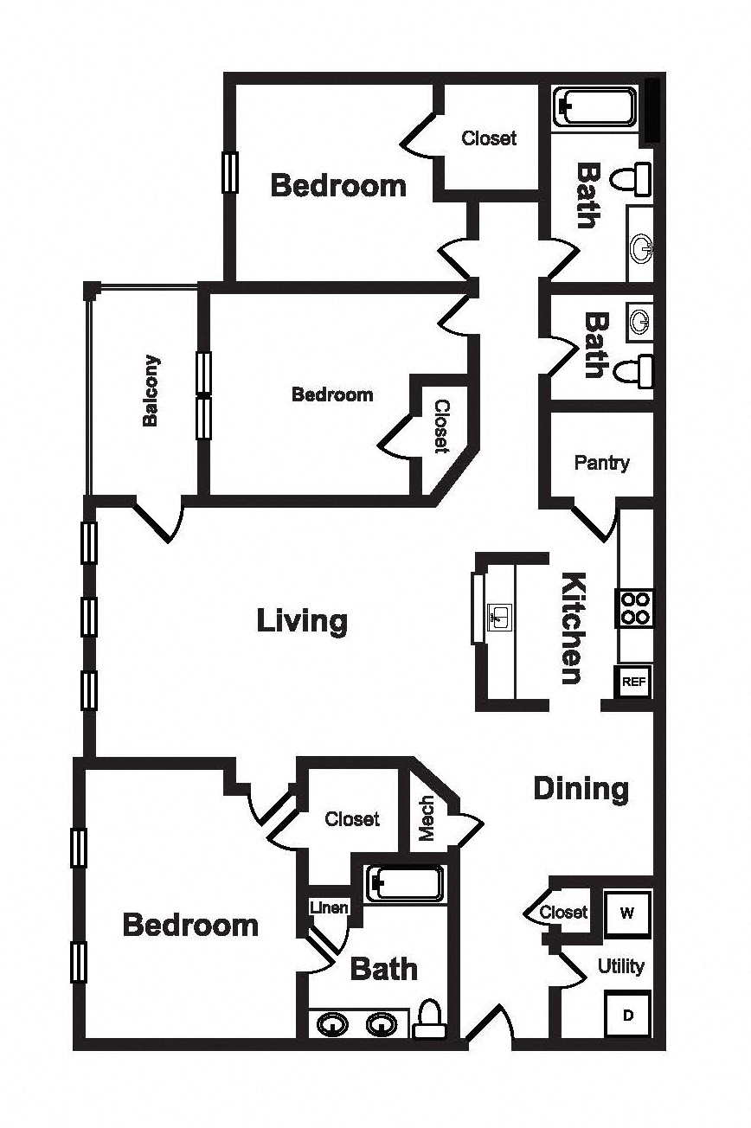
Designed for space and comfort, Windsor Johns Creek offers a variety of floorplans to fit your lifestyle. Our one-bedroom apartments provide up to 950 square feet of stylish living space, while two-bedroom homes expand to 1,297 square feet. For those needing even more room, our three-bedroom residences offer up to 1,476 square feet of well-appointed interiors.
Each apartment features soaring nine-foot ceilings, digital thermostats, and full-size washers and dryers for everyday convenience. Designer kitchens include quartz countertops, stainless steel appliances, and modern cabinetry, while upgraded bathrooms offer sleek finishes and ample storage. Spacious bedrooms and walk-in closets provide the perfect balance of function and style.
Beyond your home, resort-inspired amenities enhance your lifestyle. Whether you’re enjoying the poolside lounge, staying active at the 24-hour fitness center, or hosting friends at the outdoor grilling stations, Windsor Johns Creek offers the space and luxury to live your best life. Explore our floorplans and find the perfect home today!
You’ll be minutes away from Fulton County School System, as well as from top employers like Alcon, Nordson Corp, and Saia Inc. Downtown Atlanta will be a short drive away, along with a bevy plenty of nearby cities such as Alpharetta and Norcross. Contact us today—our luxury apartments in Johns Creek are open for visits!

Ready to schedule a tour?
Come visit your beautiful new home at Windsor Johns Creek.
Schedule a Tour