


Your Perfect Fit is Waiting
Windsor Republic Place offers a selection of floor plans to meet your everyday needs. Take a look and discover the right apartment for you.

Limited-Time Special
Apply by 9/25 and Enjoy $1,000 Off Your First Full Month On 1 and 3-Bedrooms!*
*Minimum Lease Terms and Move In Date Restrictions Apply.
*Minimum Lease Terms and Move In Date Restrictions Apply.
Helping you plan with confidence.
We’re here to make budgeting for your new home simple and straightforward. The prices shown reflect base rent plus required fees, so you’ll have a clear starting point. From there, our Cost Calculator helps you explore how your choices shape your monthly total – so you can plan with confidence.
For full transparency, the Costs Overview section at the bottom of this page lists every potential fee, so you know exactly what to expect.
Clarity. Confidence. Convenience. Move forward with ease – and find the home that fits.

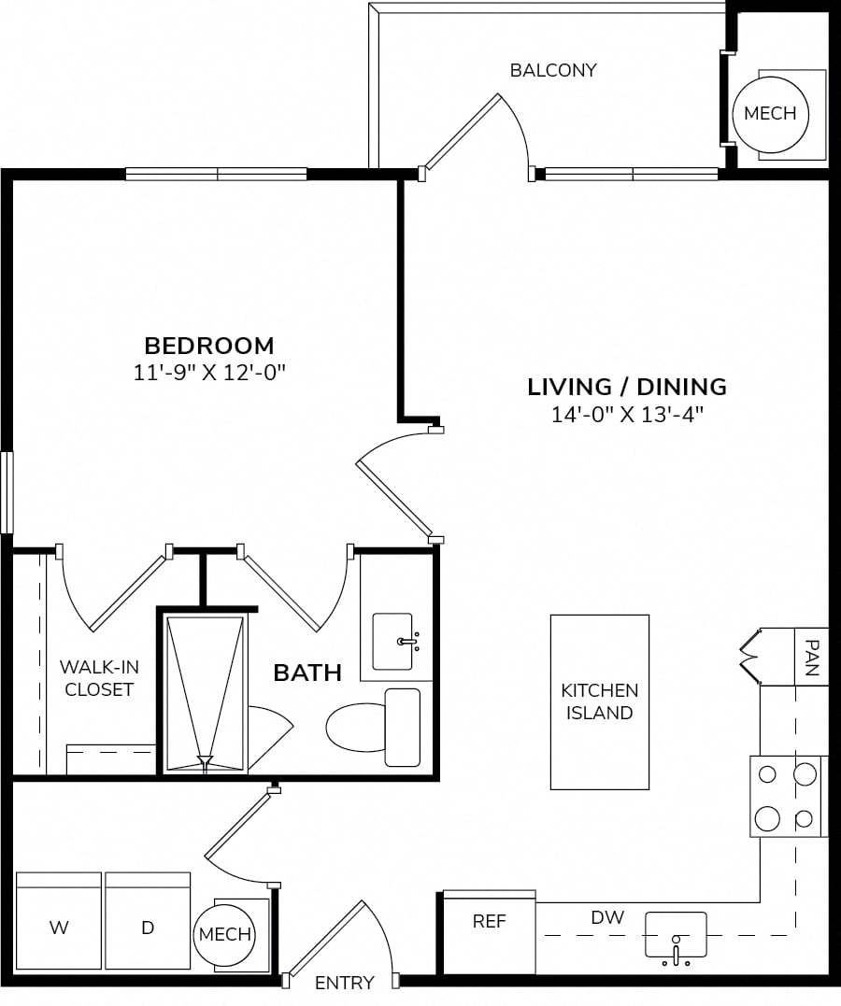
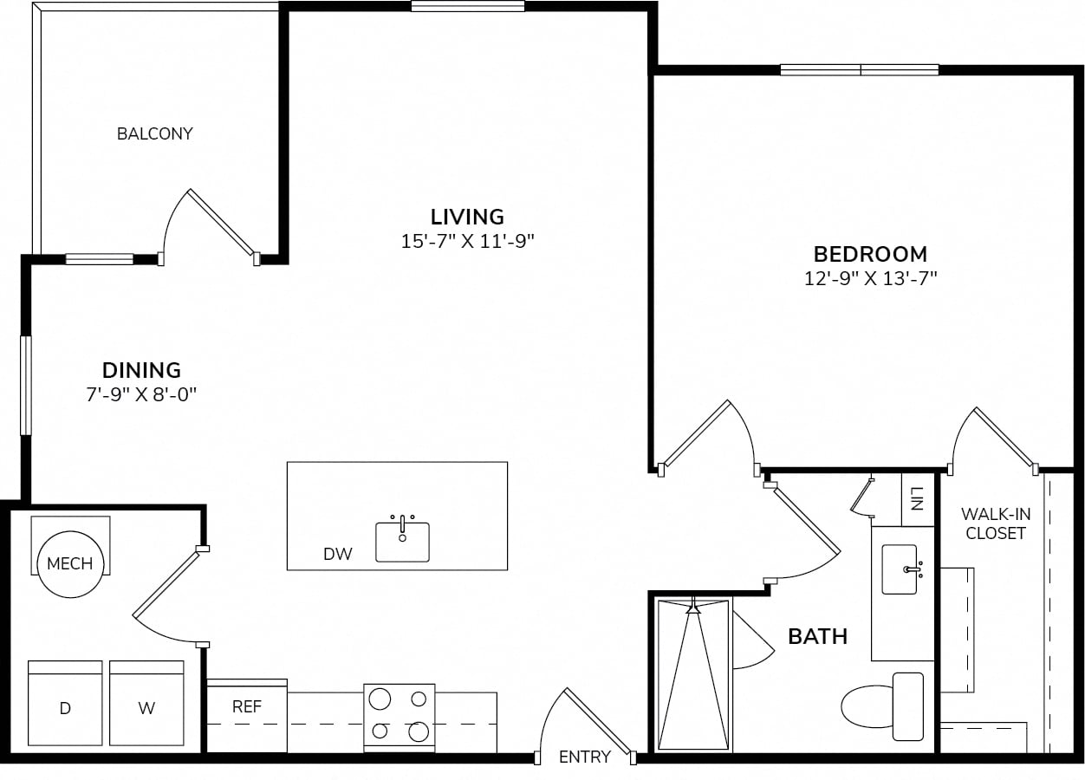
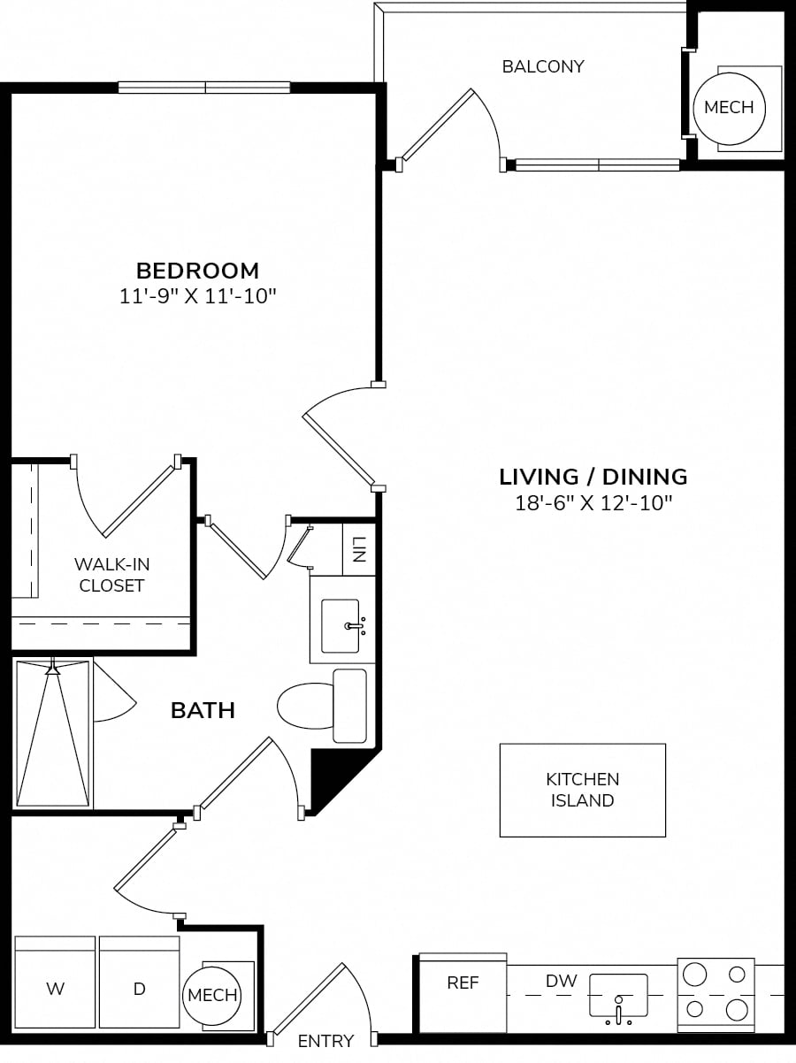
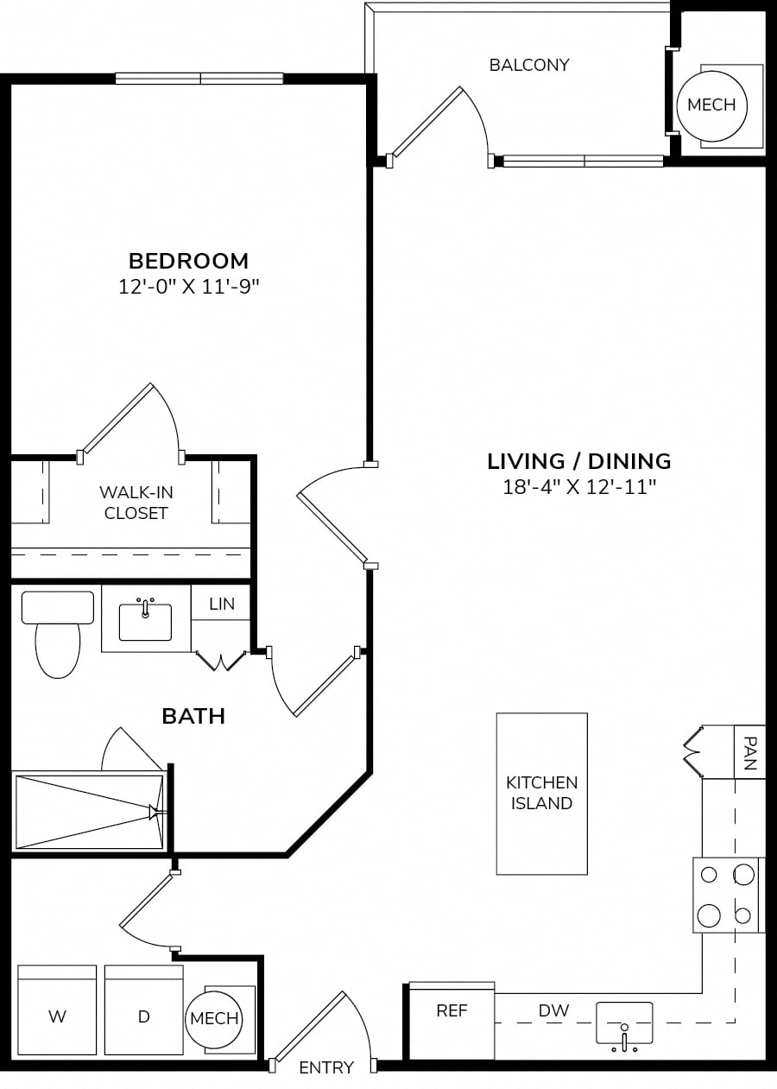
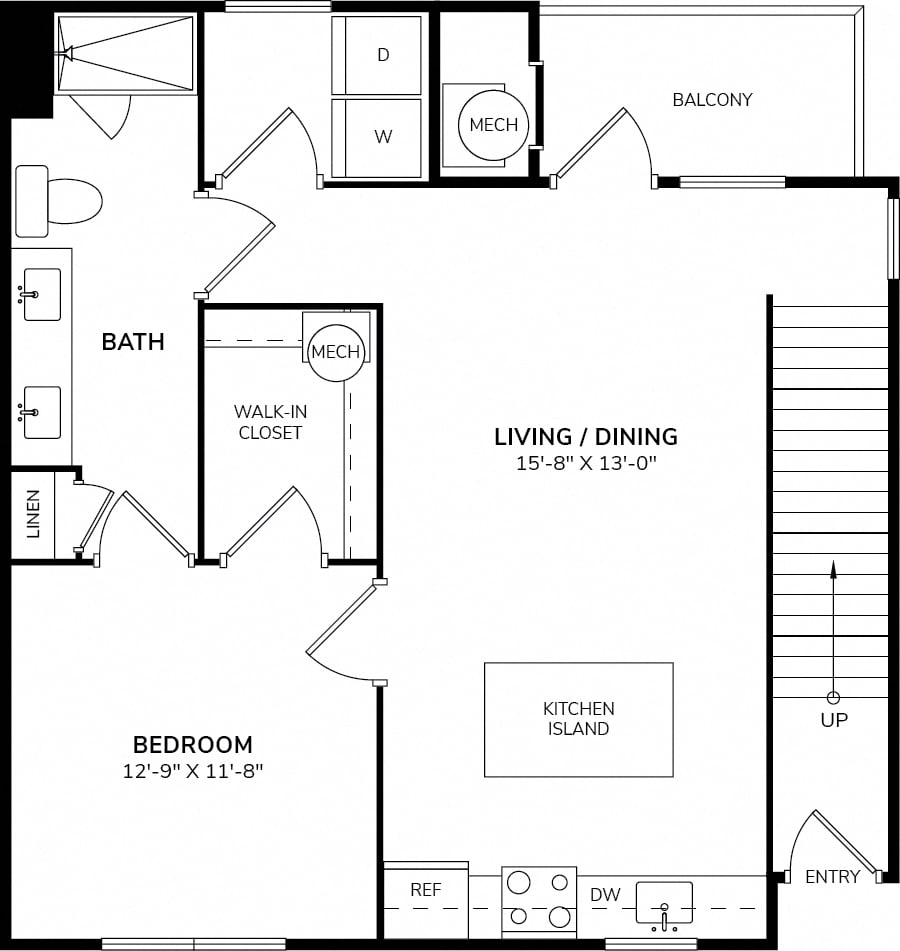
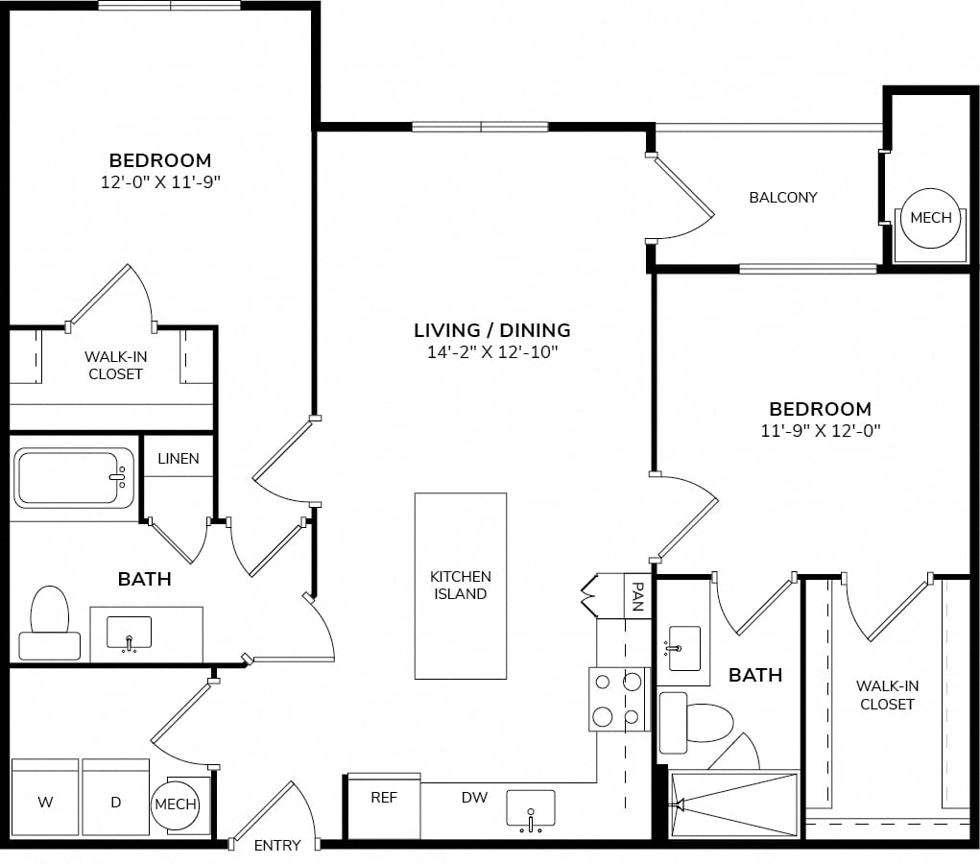
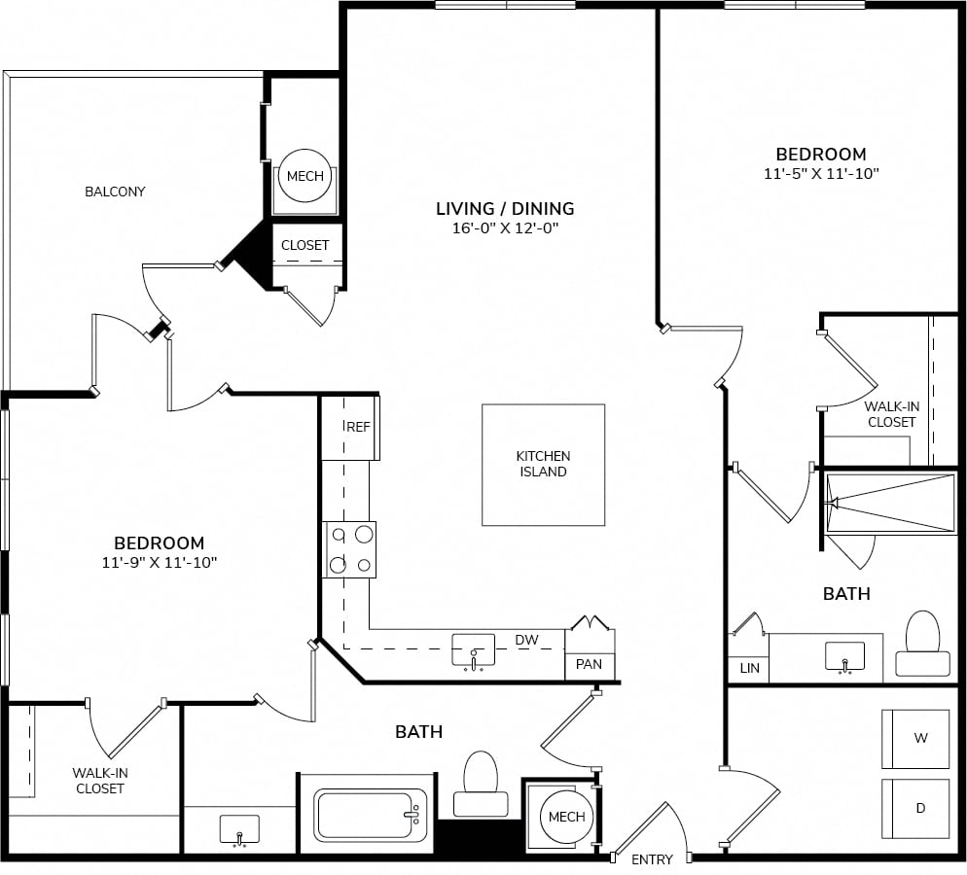
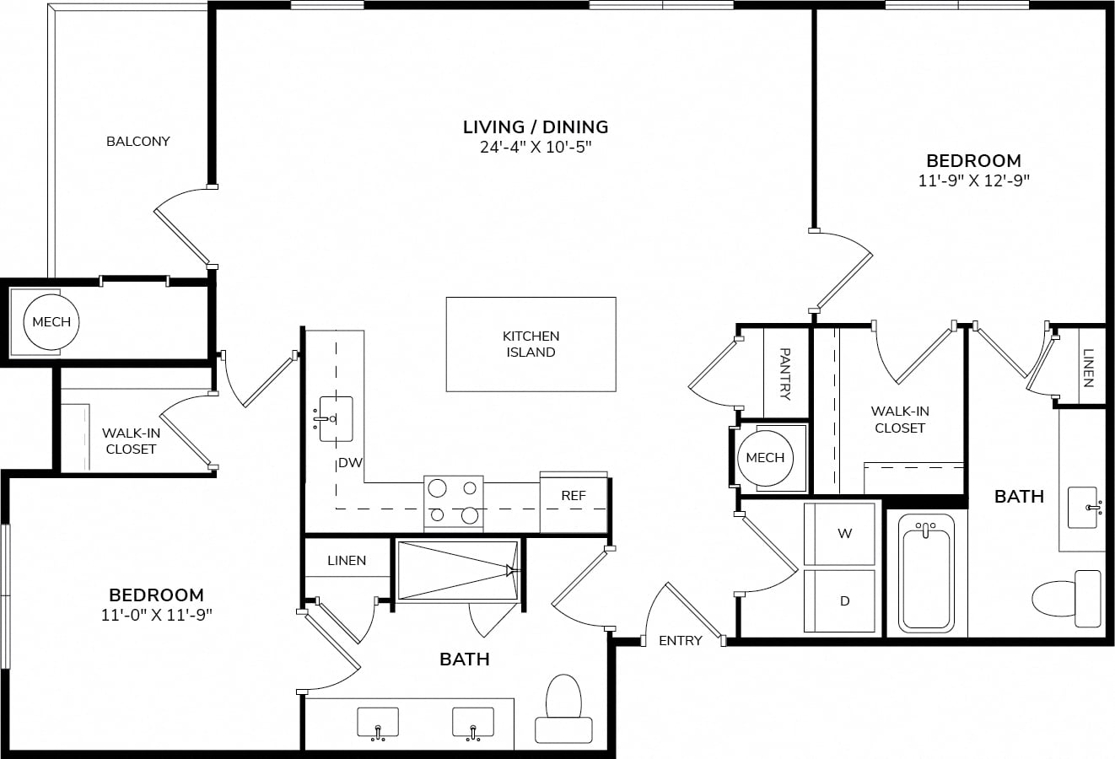
Find your ideal living space among our thoughtfully designed floor plans. Ranging from one-bedroom layouts perfect for solo living to spacious two- and three-bedroom homes, Windsor Republic Place offers the perfect blend of comfort and sophistication. Expansive windows fill each residence with natural light, while wood-style flooring and contemporary lighting add an elegant touch.
The heart of your home is the modern kitchen, equipped with quartz countertops, stainless steel appliances, and sleek tile backsplashes. Large closets provide ample storage, and select homes boast private patios or balconies where you can sip your morning coffee while enjoying the Austin breeze. Full-size washer/dryer sets ensure effortless laundry days, while smart home technology enhances your living experience.
Outside, you’ll find a wealth of community amenities designed for both relaxation and recreation. Enjoy an afternoon by the pool, grill a feast in the outdoor entertainment area, or take advantage of the 24-hour fitness center to stay in shape. Whether you’re working from home or unwinding after a busy day, Windsor Republic Place has everything you need to feel at home.

Ready to schedule a tour?
Come visit your beautiful new home at Windsor Republic Place.
Schedule a Tour