


Your Perfect Fit is Waiting
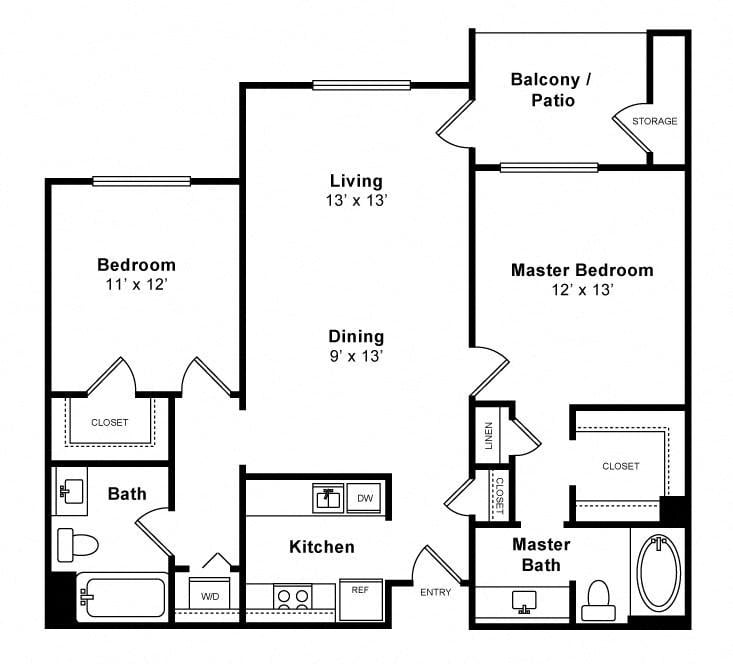
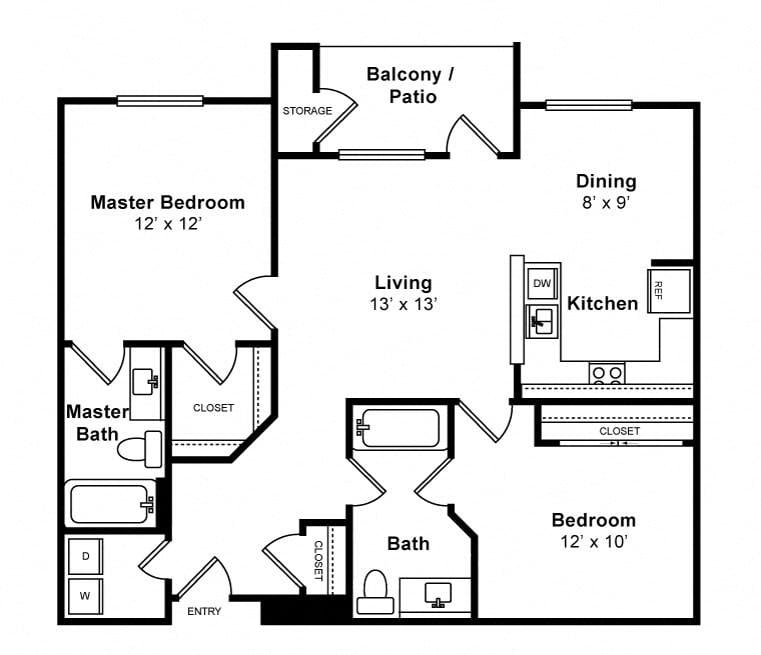
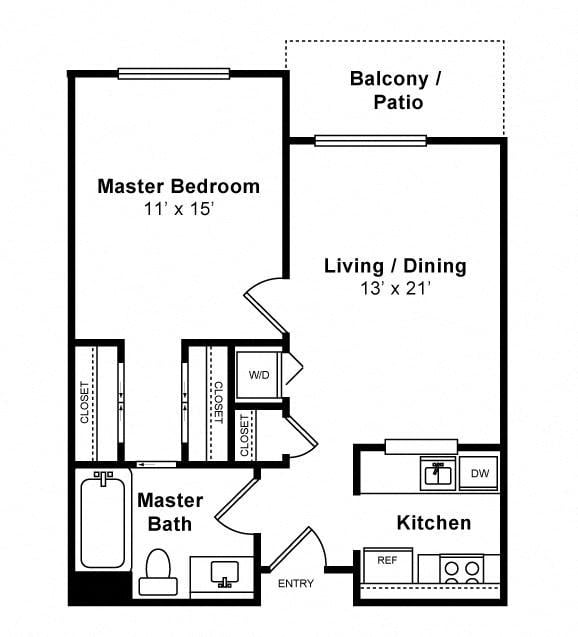
Allegro at Jack London Square offers a selection of floor plans to meet your everyday needs. Take a look and discover the right apartment for you.
View GalleryHelping you plan with confidence.
We’re here to make budgeting for your new home simple and straightforward. The prices shown reflect base rent plus required fees, so you’ll have a clear starting point. From there, our Cost Calculator helps you explore how your choices shape your monthly total – so you can plan with confidence.
For full transparency, the Costs Overview section at the bottom of this page lists every potential fee, so you know exactly what to expect.
Clarity. Confidence. Convenience. Move forward with ease – and find the home that fits.

Windsor Property Management Company – CalBRE Broker #01893989
Allegro at Jack London Square offers a wide variety of one- and two-bedroom floorplans designed to suit your lifestyle. These spacious layouts feature modern kitchens and bathrooms with designer cabinetry, quartz countertops, and gourmet stainless steel appliances. Each home is thoughtfully crafted for comfort, with plush carpeting, upgraded light fixtures, and in-unit washer/dryers for your convenience.
For an elevated experience, premium residences include private patios with additional storage and breathtaking views of the city skyline, East Bay Hills, or waterfront. No matter your preferences, Allegro at Jack London Square provides the perfect urban retreat tailored to your needs.

Ready to schedule a tour?
Come visit your beautiful new home at Allegro at Jack London Square.
Schedule a Tour