Helping you plan with confidence.

We’re here to make budgeting for your new home simple and straightforward. The prices shown reflect base rent plus required fees, so you’ll have a clear starting point. From there, our Cost Calculator helps you explore how your choices shape your monthly total – so you can plan with confidence.

For full transparency, the Costs Overview section at the bottom of this page lists every potential fee, so you know exactly what to expect.

Clarity. Confidence. Convenience. Move forward with ease – and find the home that fits.

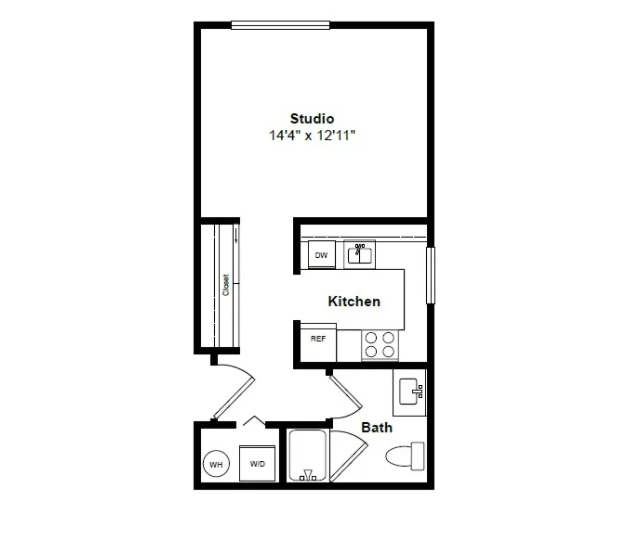
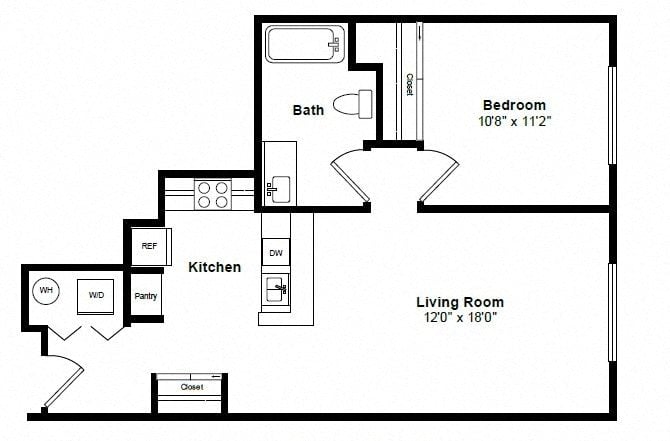
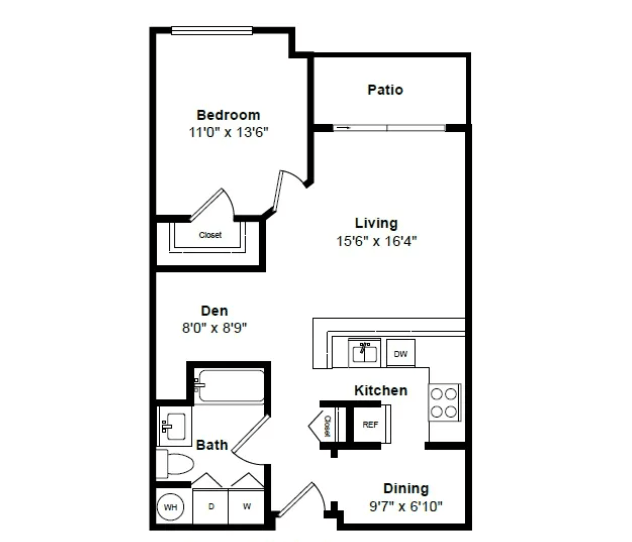
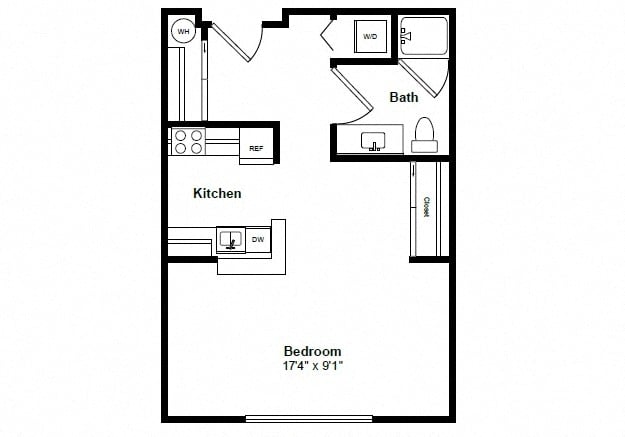
4  Matching Floor Plans
Reset Filters
Sort:
Total Monthly Leasing Price includes base rent, and both mandatory and optional customer-selected charges, but excludes variable, usage-based, annual and one-time charges. Final amounts depend on the completed application, lease term, and move-in date.
Total Monthly Leasing Price includes base rent, and both mandatory and optional customer-selected charges, but excludes variable, usage-based, annual and one-time charges. Final amounts depend on the completed application, lease term, and move-in date. A monthly credit risk premium may apply based on credit, lease/mortgage history, and other criteria. Prices apply to new residents only and are subject to application and lease terms. Some charges may not apply to affordable housing units. All pricing, availability, deposits, and specials are subject to change at any time. Minimum lease terms and occupancy rules may apply. Liability insurance and utility activation may be required. Square footage and features are approximate. Contact us with any questions and/or request a copy of the lease and any applicable addenda before submitting your application. For more information on applicable charges, visit the Costs Overview section. Resident Selection Criteria
Select Your Move-in Date
Select Your Lease Length (in months)
Lease Length
Calculated Monthly Price
Filters
4  Matching Floor Plans
Sort

We do not accept Comprehensive Reusable Tenant Screening Reports as defined by and pursuant to RCW 59.18.030.

Find your perfect home at Tera Apartments, offering 38 distinct floorplans designed to suit any lifestyle. Choose from studio, one-, two-, and three-bedroom apartments, each featuring spacious interiors, modern finishes, and abundant natural light.

Every home is equipped with a full appliance package, including stainless steel appliances, quartz countertops, and in-unit washers and dryers. Thoughtfully designed layouts maximize space and comfort, making Tera Apartments the ideal blend of style and functionality in downtown Kirkland.

Frame-74-2-scaled-1 paper-tear paper-tear

Ready to schedule a tour?

Come visit your beautiful new home at Tera Apartments.

Schedule a Tour