


Your Perfect Fit is Waiting
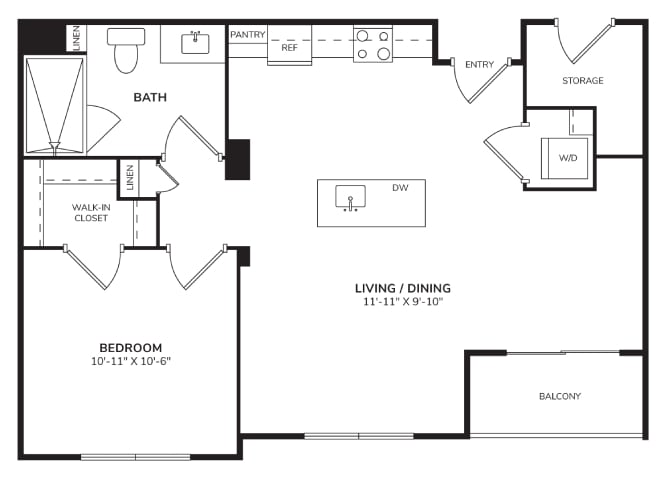
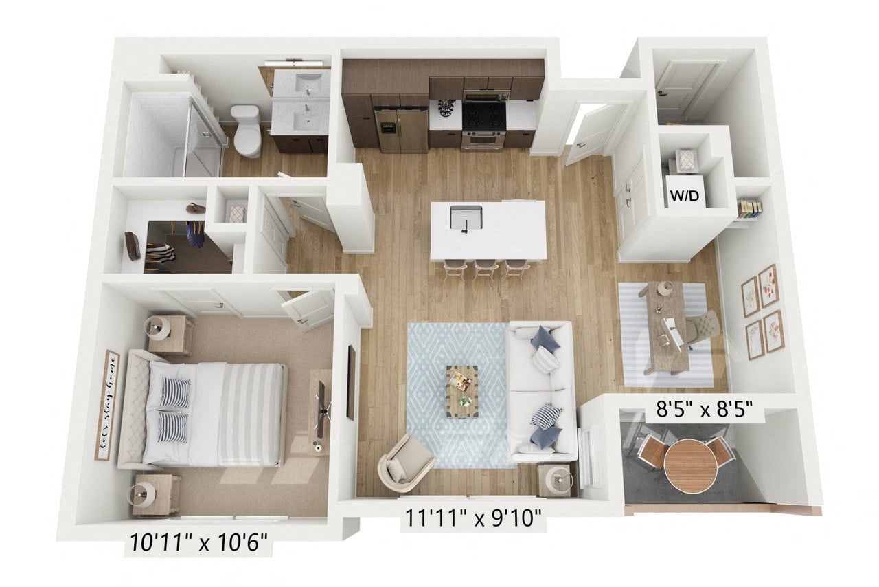
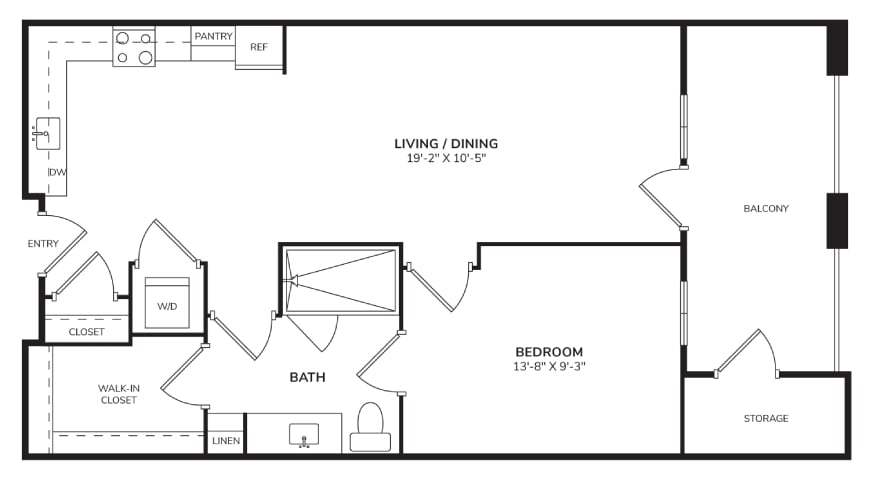
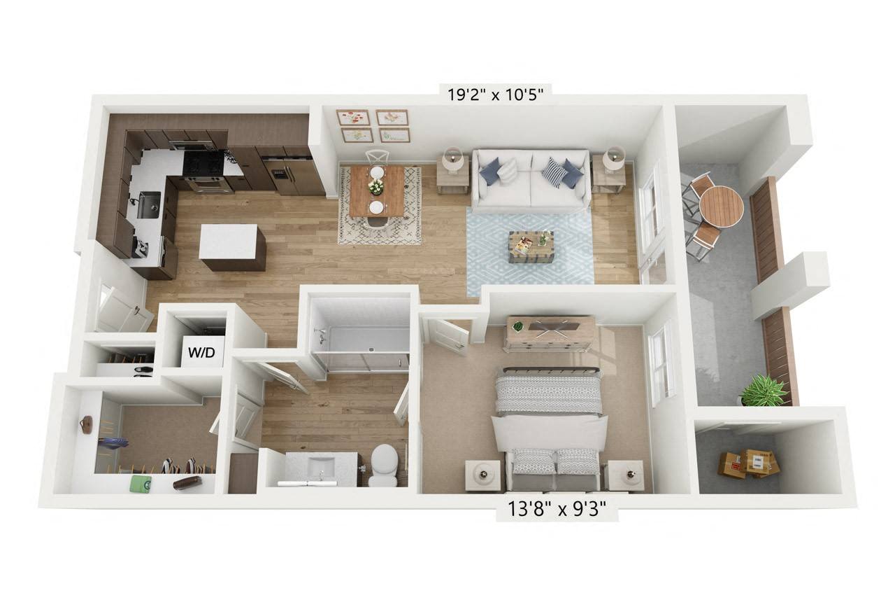
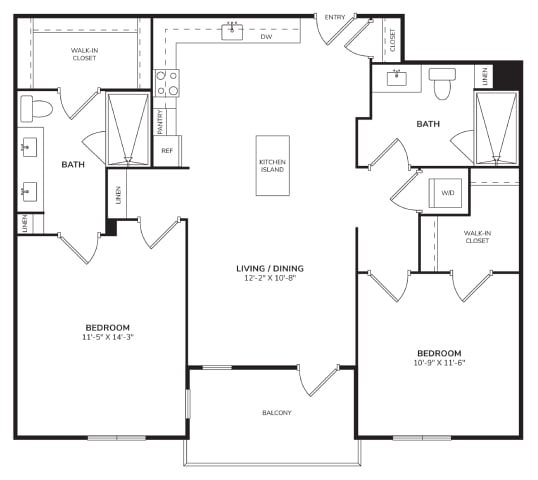
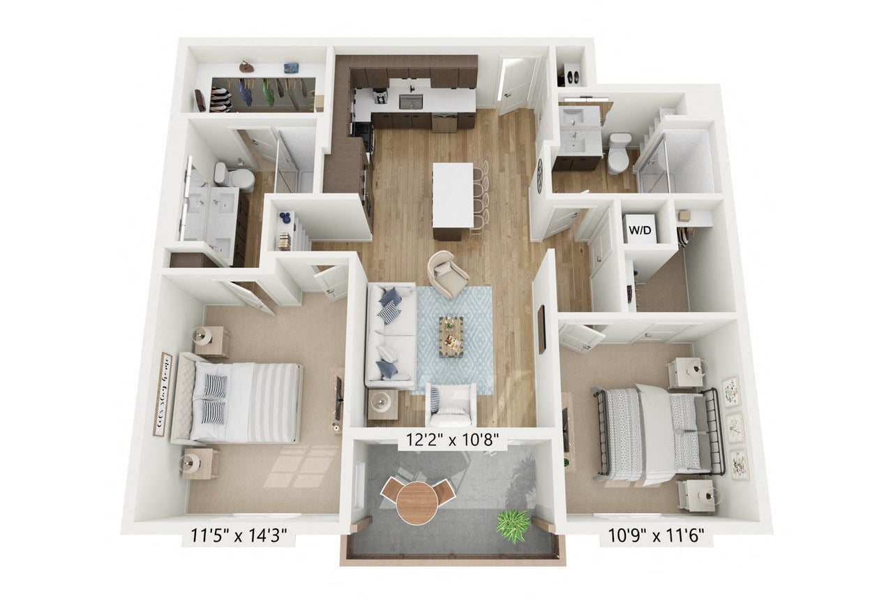
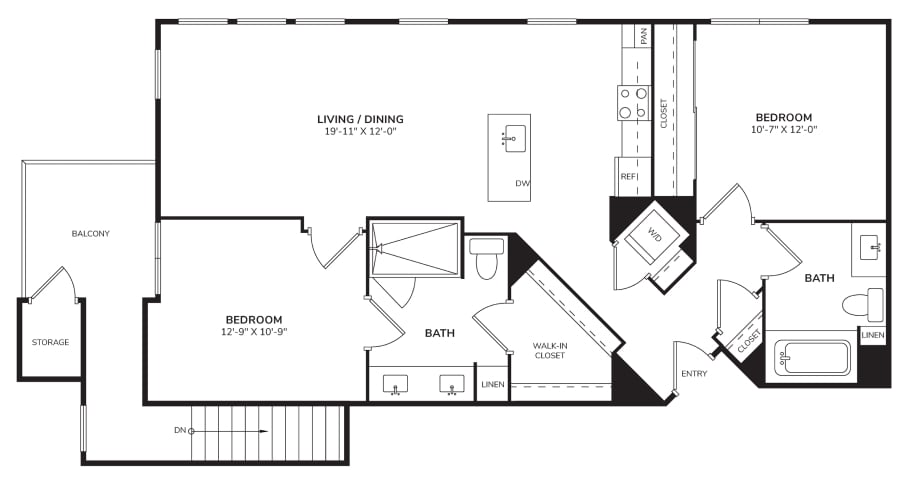
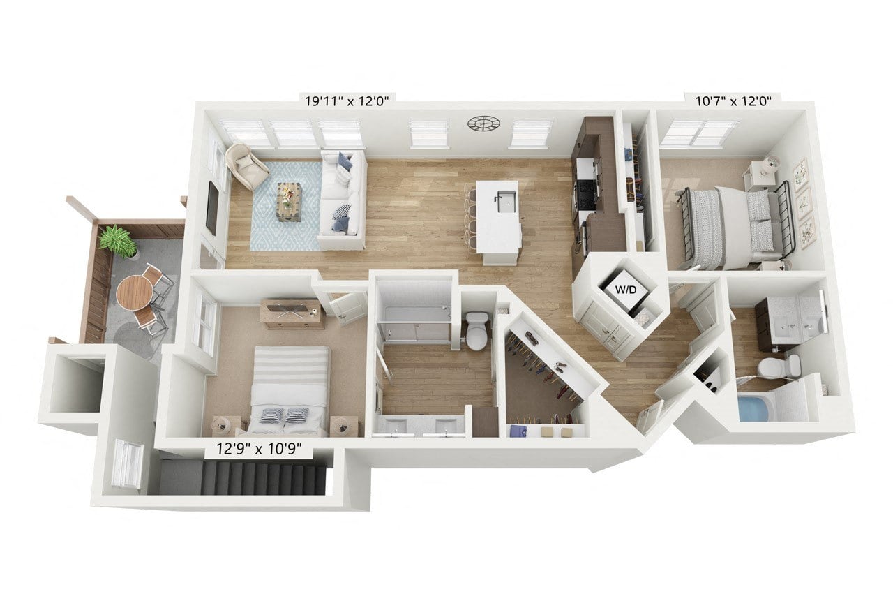
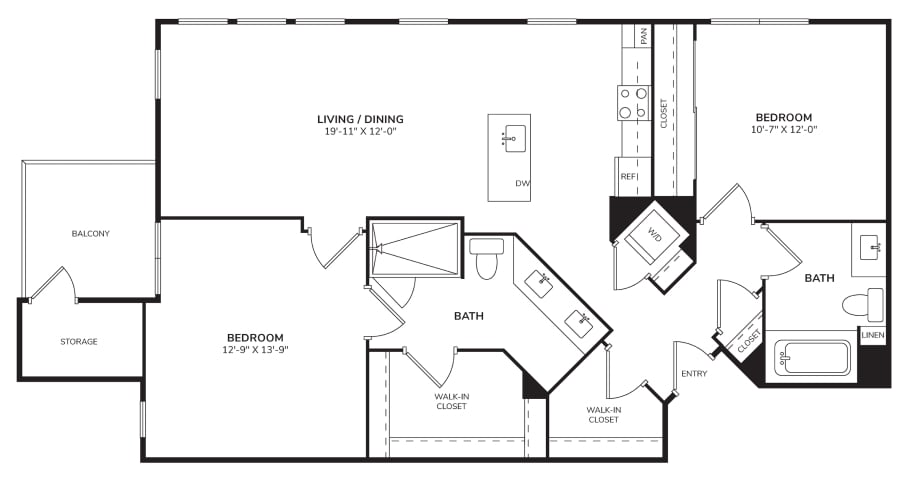
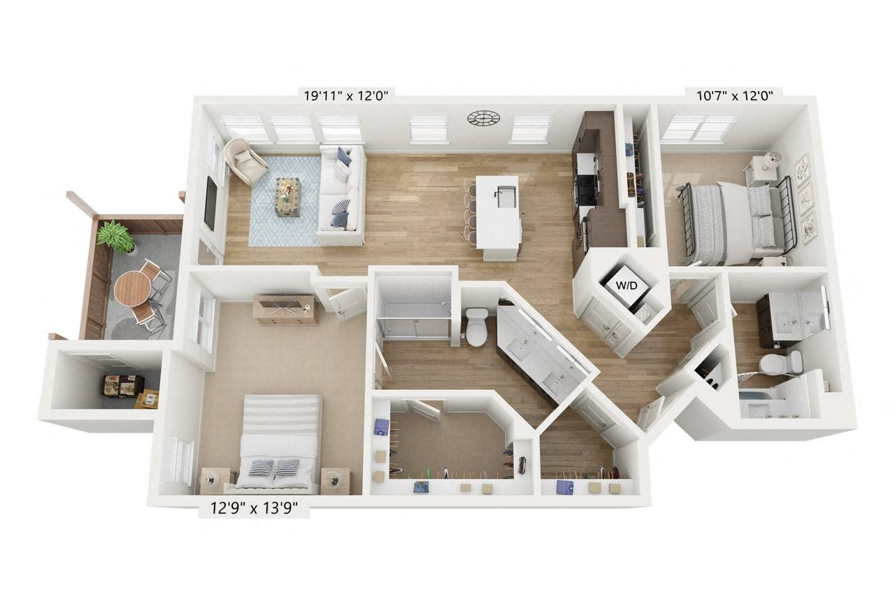
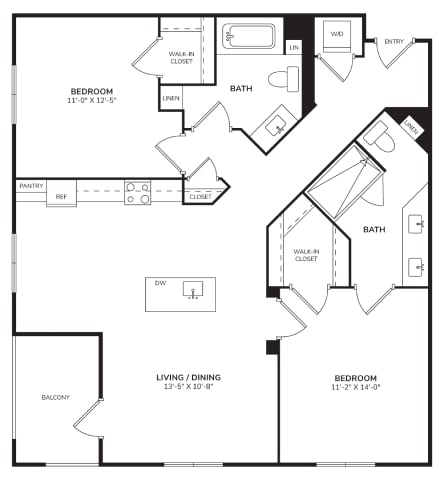
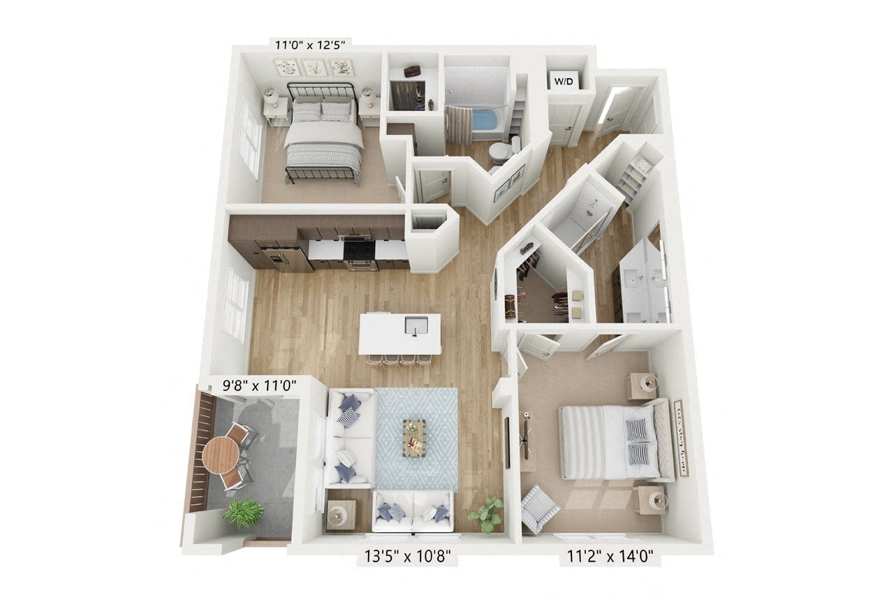
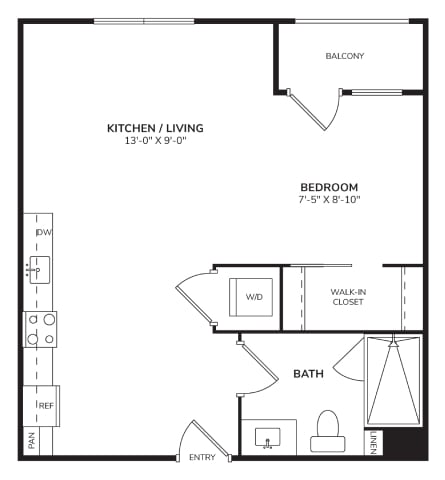
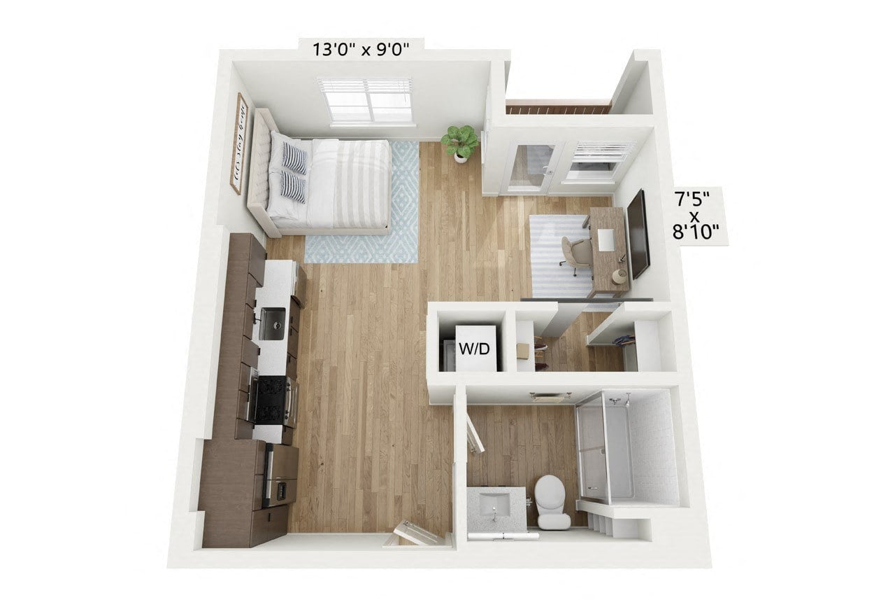
Windsor Rancho PQ offers a selection of floor plans to meet your everyday needs. Take a look and discover the right apartment for you.
Helping you plan with confidence.
We’re here to make budgeting for your new home simple and straightforward. The prices shown reflect base rent plus required fees, so you’ll have a clear starting point. From there, our Cost Calculator helps you explore how your choices shape your monthly total – so you can plan with confidence.
For full transparency, the Costs Overview section at the bottom of this page lists every potential fee, so you know exactly what to expect.
Clarity. Confidence. Convenience. Move forward with ease – and find the home that fits.

Windsor Property Management Company – CalBRE Broker #01893989
Whether you’re looking for a cozy studio or a sprawling three-bedroom home, Windsor Rancho PQ has a floor plan to match your lifestyle. Ranging from 483 to 1,503 square feet, our residences are designed with both comfort and style in mind. Wood-style flooring and modern lighting add warmth to your living space, while sleek flat-front cabinets—available in two designer color schemes—give your home a contemporary touch. Full-size washer/dryer sets and programmable thermostats come standard, making daily tasks effortless.
Kitchens feature stainless-steel appliances, tile backsplashes, and spacious layouts perfect for meal prep and entertaining. Select units offer luxurious extras like oversized bathtubs, separate tile showers, and private patios or balconies for added relaxation. Attached garages and FOB entry access are also available in some homes for enhanced convenience and security.
Life at Windsor Rancho PQ extends beyond your apartment. Enjoy a refreshing dip in the resort-style pool, unwind in the spa, or fire up the grill in the outdoor kitchen area. Keep up with your fitness goals in our state-of-the-art gym, work from home in the co-working spaces, or connect with neighbors in the stylish clubhouse. Discover your new home today!
