


Your Perfect Fit is Waiting
Windsor South Congress offers a selection of floor plans to meet your everyday needs. Take a look and discover the right apartment for you.

Save Big on Your New Apartment
Save Big on Your New Apartment: Apply by 9/8 and Enjoy $1,000 Off on 1 and 2-Bedroom Apartment Homes.*
*Minimum Lease Terms and Move In Date Restrictions Apply.
Helping you plan with confidence.
We’re here to make budgeting for your new home simple and straightforward. The prices shown reflect base rent plus required fees, so you’ll have a clear starting point. From there, our Cost Calculator helps you explore how your choices shape your monthly total – so you can plan with confidence.
For full transparency, the Costs Overview section at the bottom of this page lists every potential fee, so you know exactly what to expect.
Clarity. Confidence. Convenience. Move forward with ease – and find the home that fits.

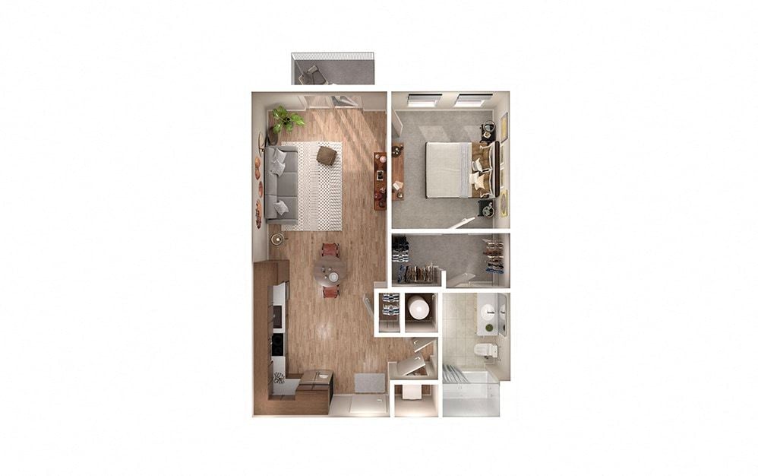
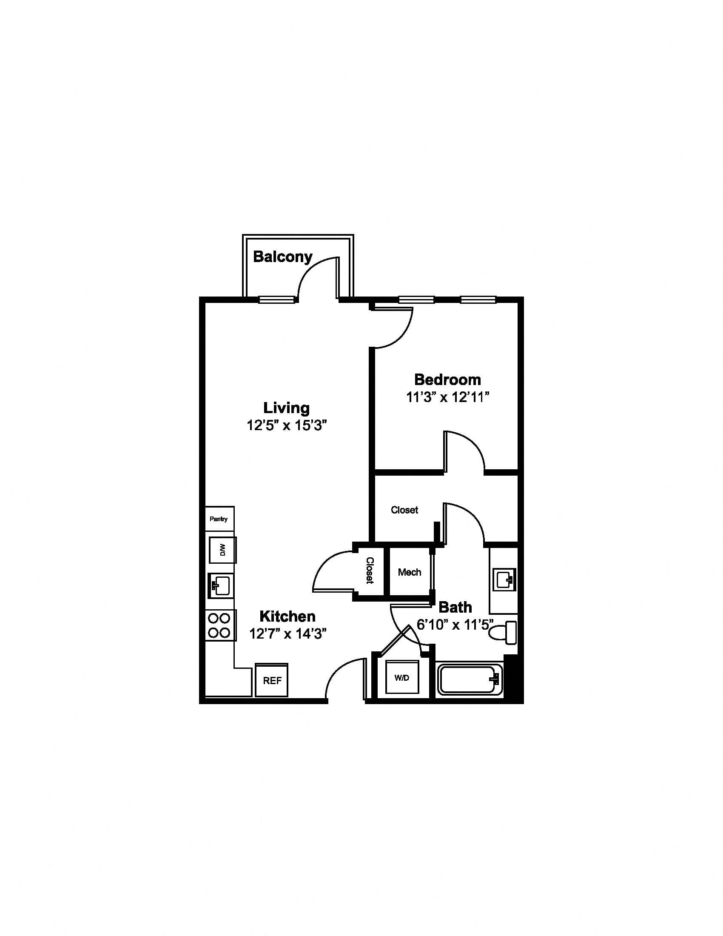
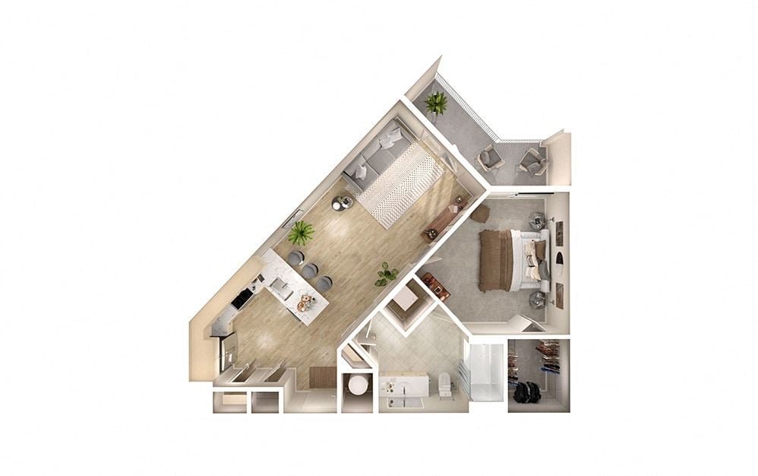
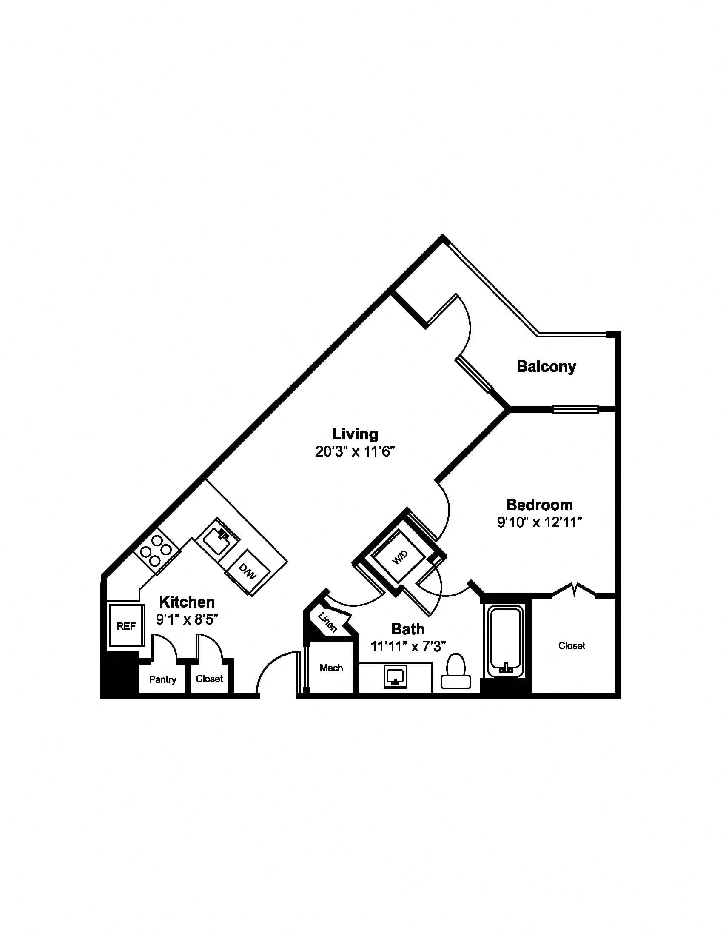
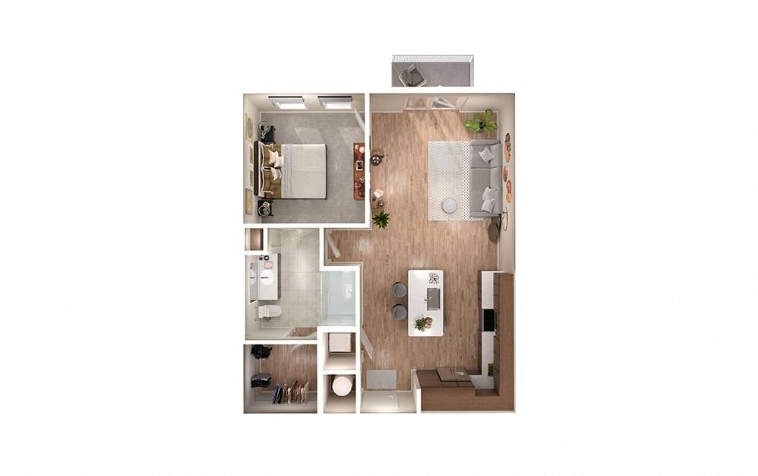
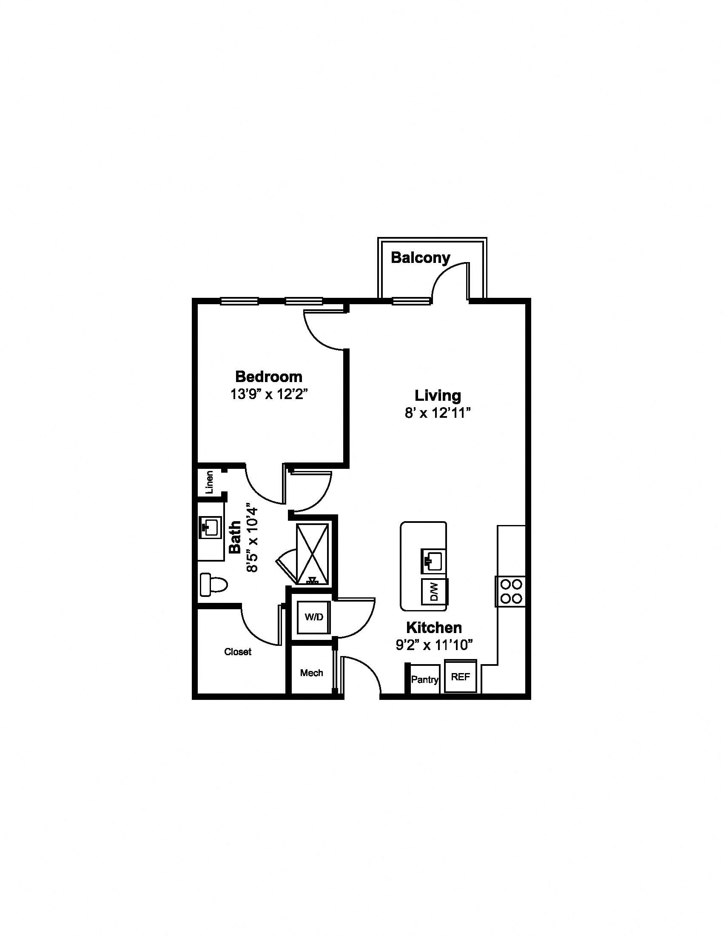
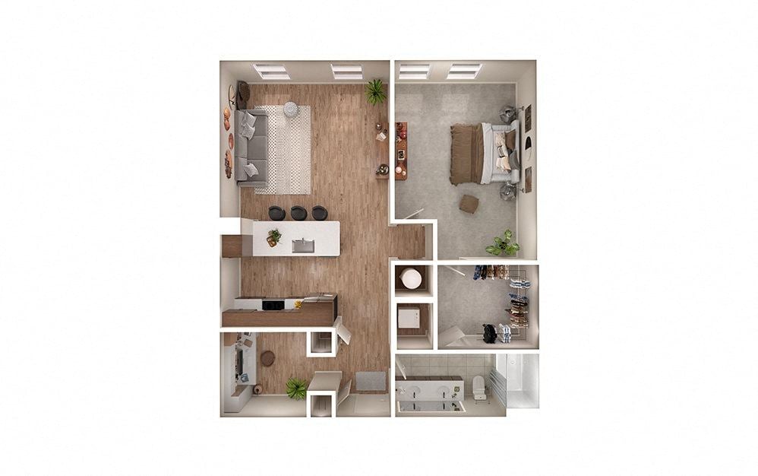
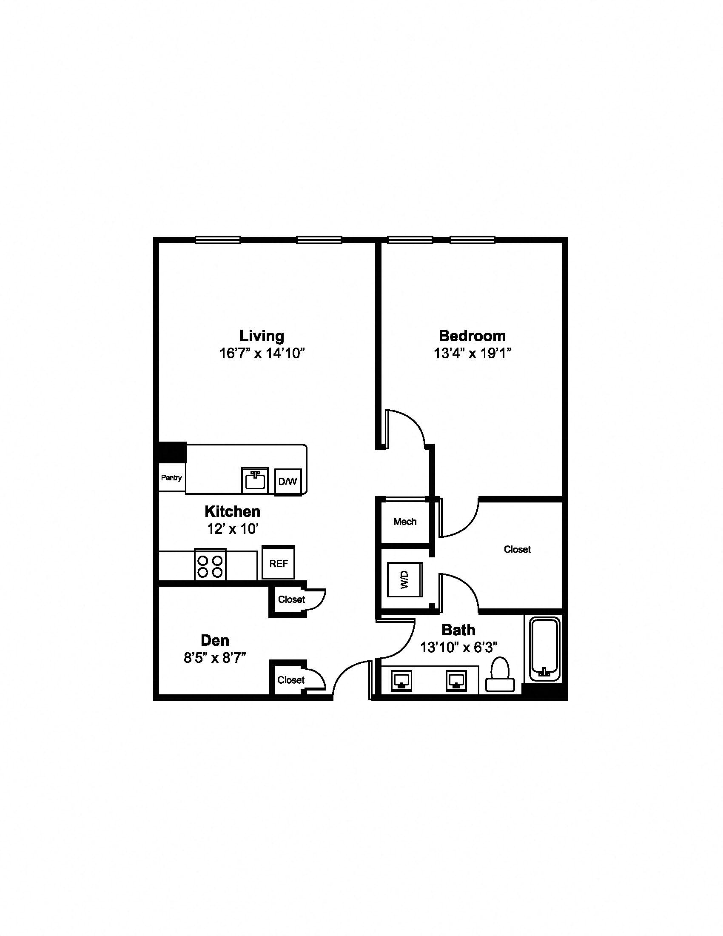
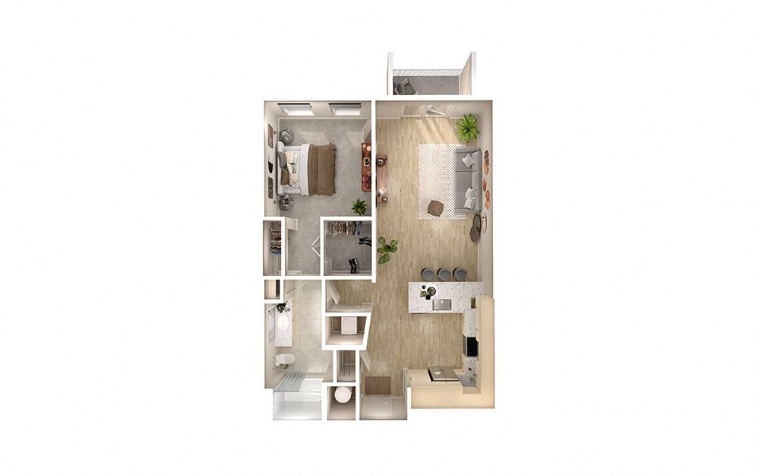
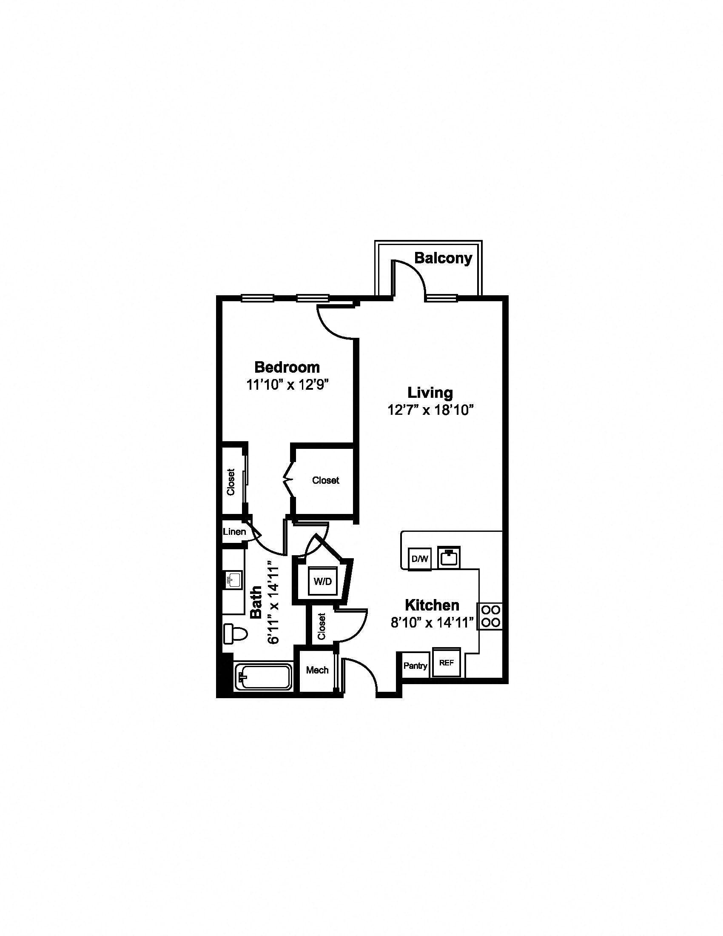
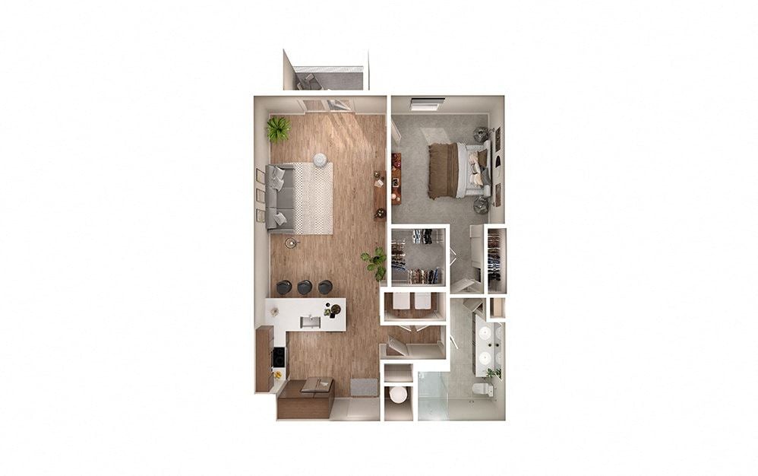
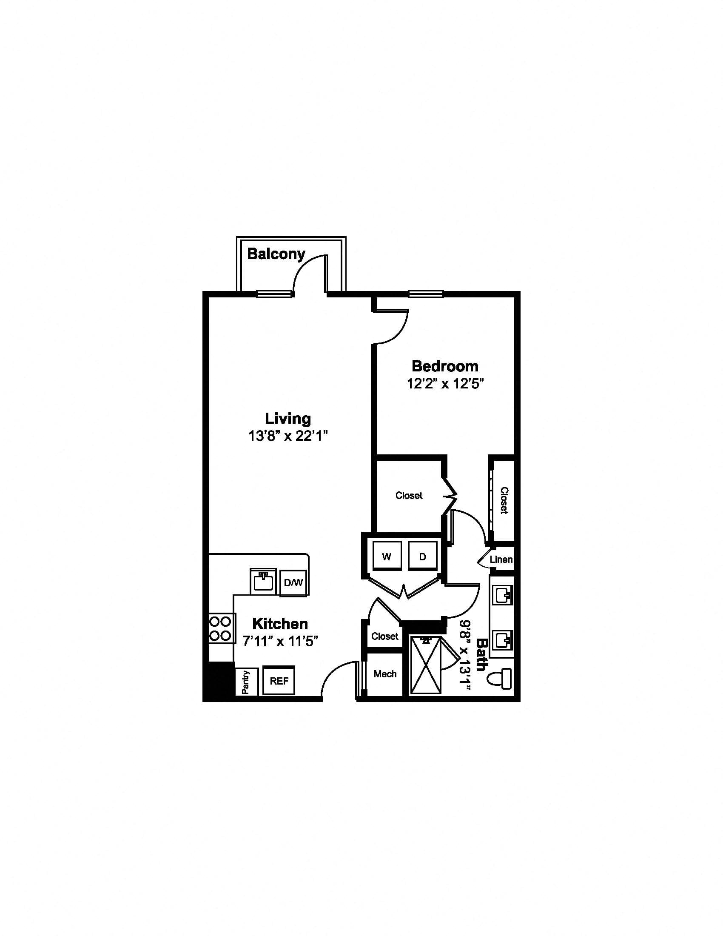
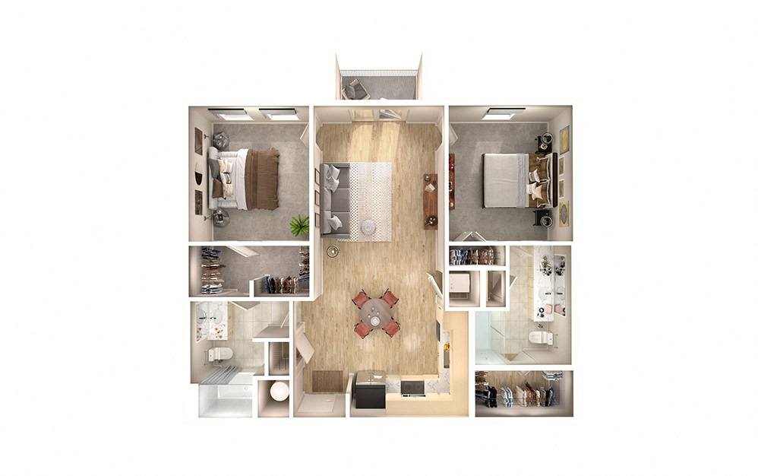
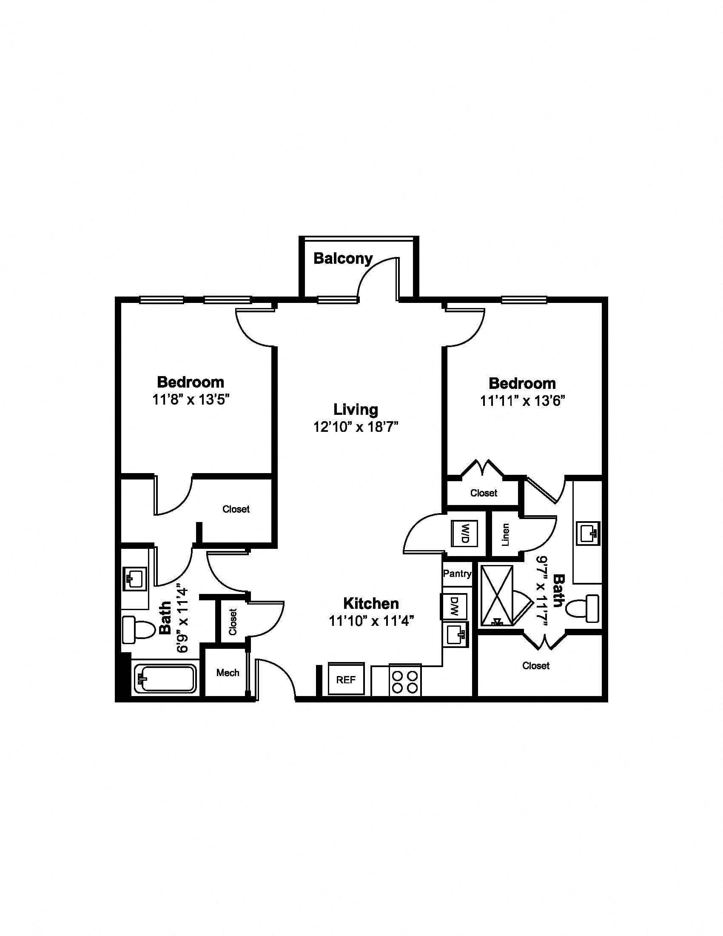
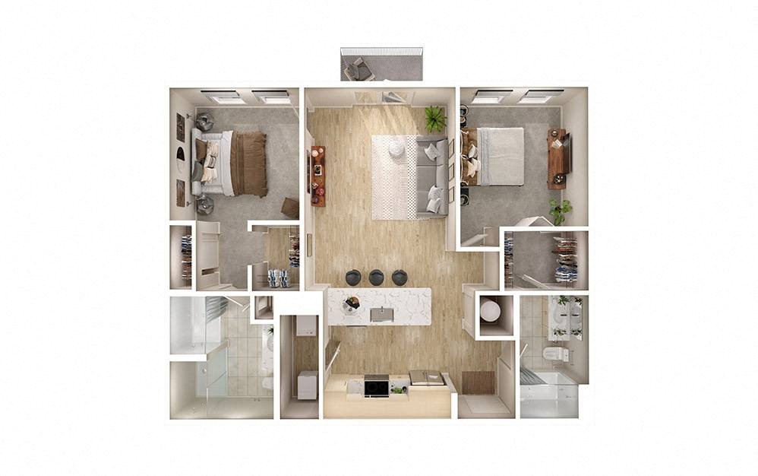
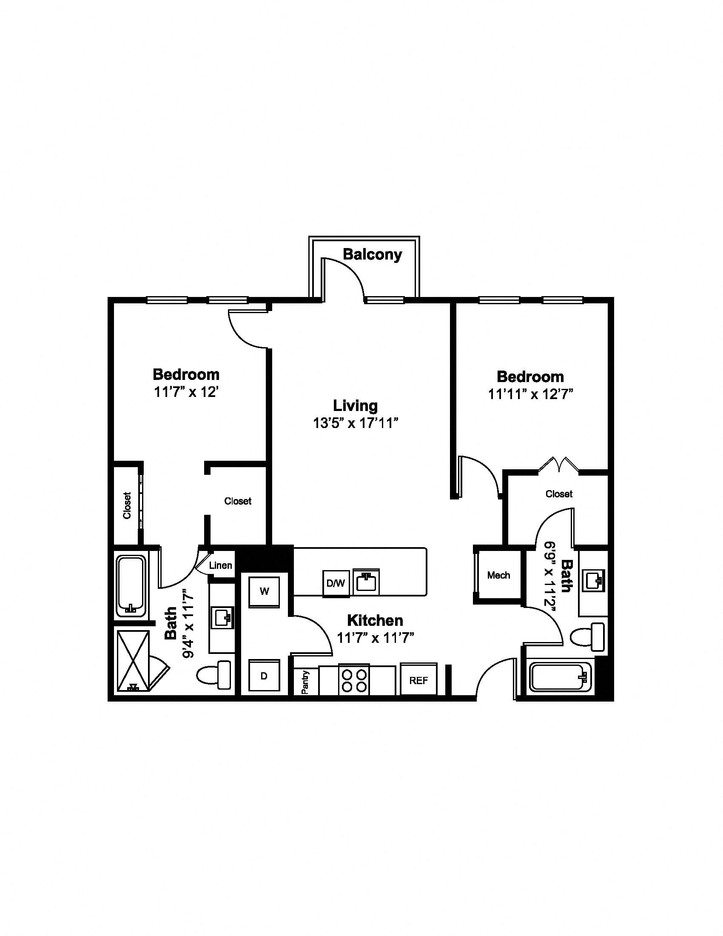
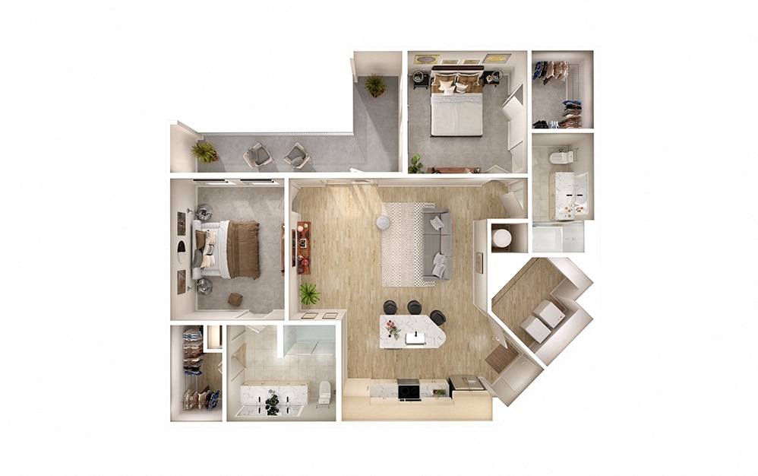
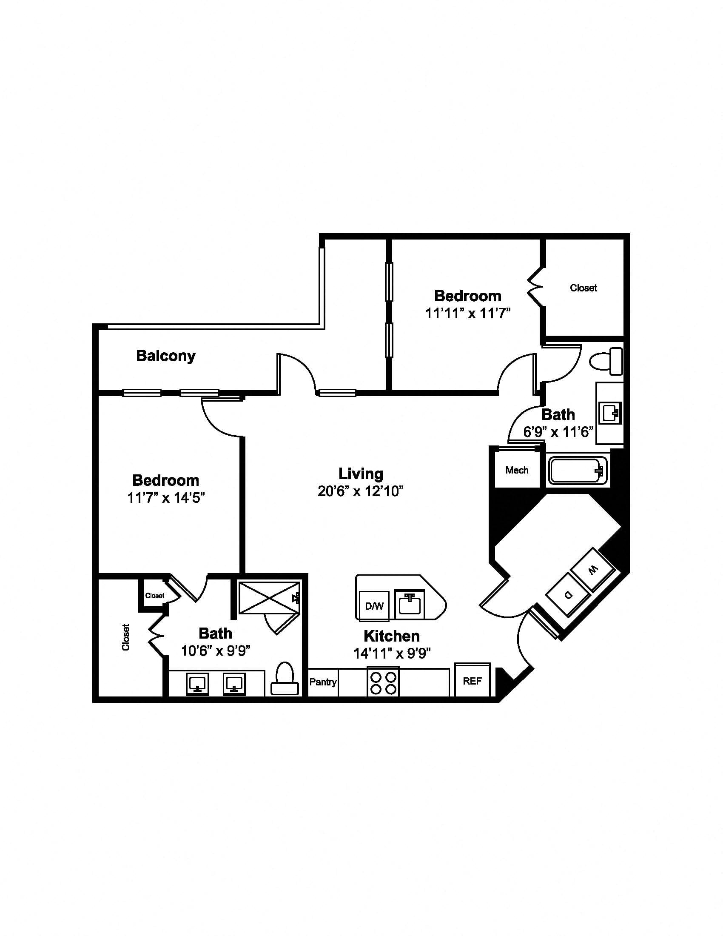
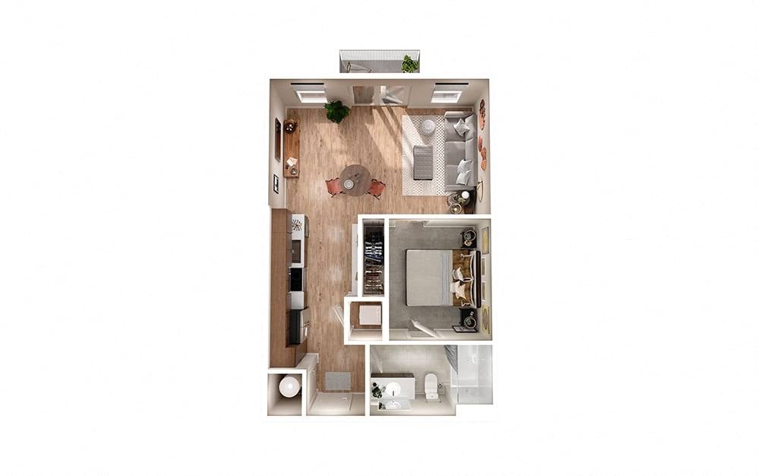
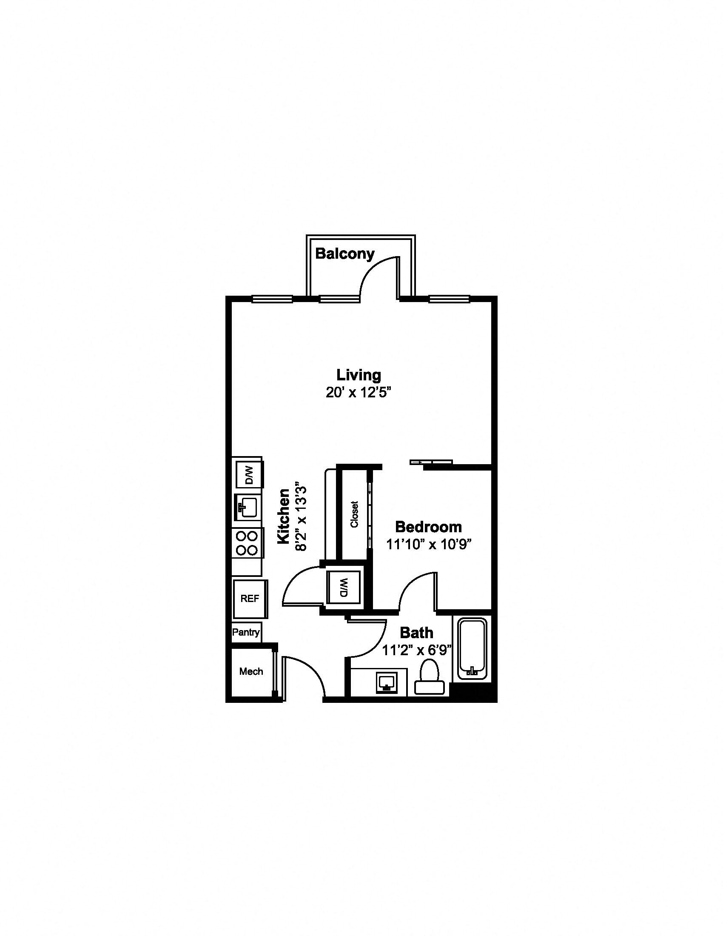
Our thoughtfully designed floor plans cater to a variety of lifestyles. Cozy yet stylish, our studio apartments range from 600 to 762 square feet, while our one-bedroom layouts offer between 700 and 1,100 square feet of space. Need more room? Our two-bedroom options provide extra comfort, and the three-bedroom residences reach up to 1,394 square feet, ensuring plenty of space to make yourself at home.
Every detail inside our South Congress apartments speaks to effortless luxury. Stainless-steel appliances, subway tile backsplashes, and pendant kitchen lighting create a sleek, modern aesthetic, while quartz countertops and side-by-side refrigerators enhance functionality. Bathrooms feature light gray ceramic tile flooring, and select homes offer two distinct finish palettes—one with rich mahogany tones, the other with bright, creamy hues—so you can choose a style that suits your personal taste.
Find your perfect home at Windsor South Congress by scheduling a tour today!

Ready to schedule a tour?
Come visit your beautiful new home at Windsor South Congress.
Schedule a Tour